
Address
24 Raftus Square, Ottawa, ON
Price
$ 650,000
Property Attributes
- ID#X13755032
- TypeSingle Family
- Listing Status Active
- MunicipalityOttawa
- CityOttawa
- Area7701 - Barrhaven - Pheasant Run
- Neighbourhood7701 - Barrhaven - Pheasant Run
- Postal CodeK2J 1J3
- Style
- Price$ 650,000
- Bedrooms3
- Bathrooms1
- Half Bathrooms2
Data Source:
Canadian Real Estate Association (CREA)
Property Description
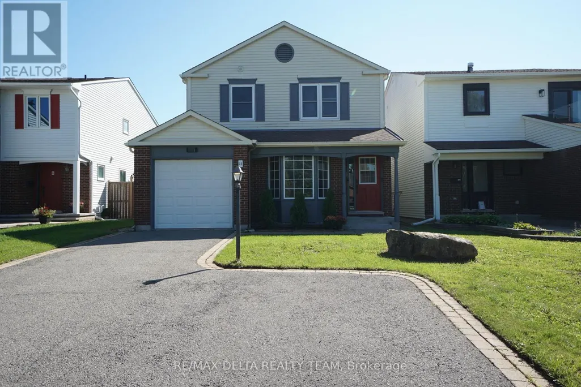
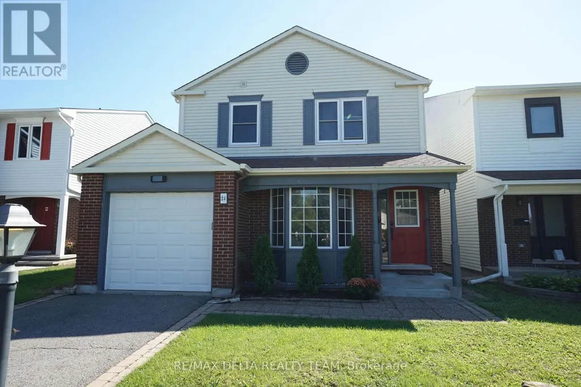
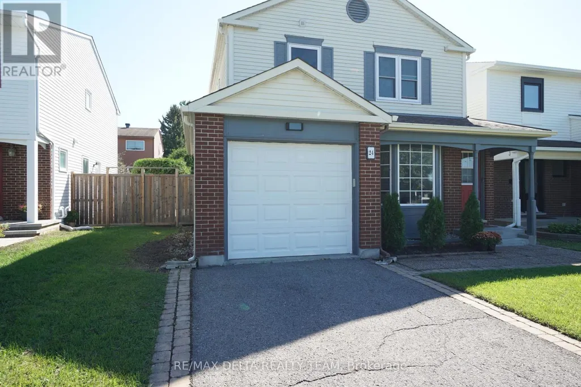
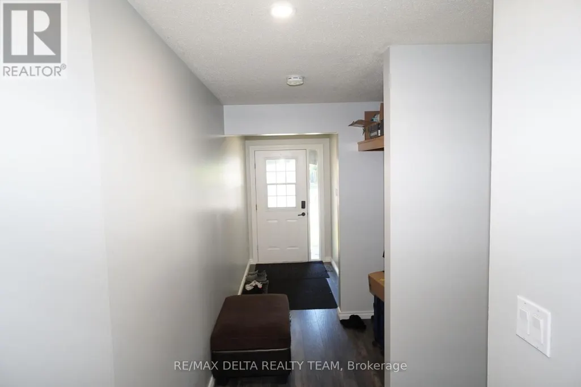
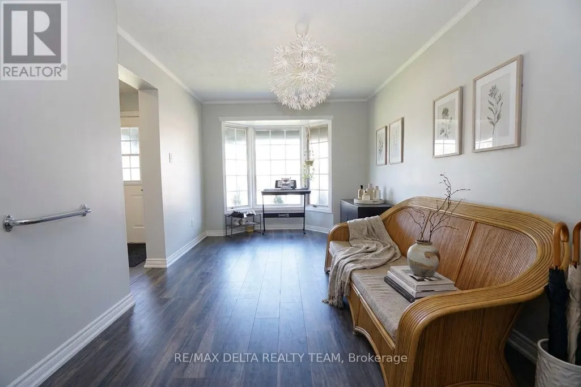
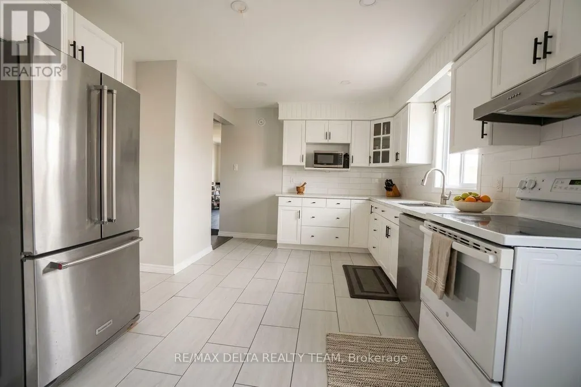
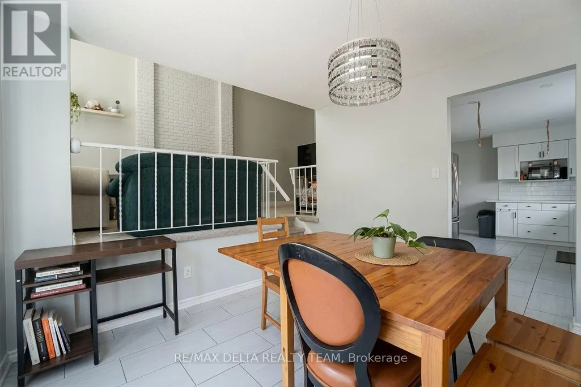
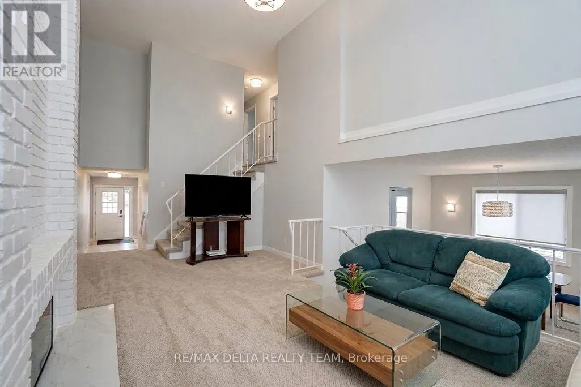
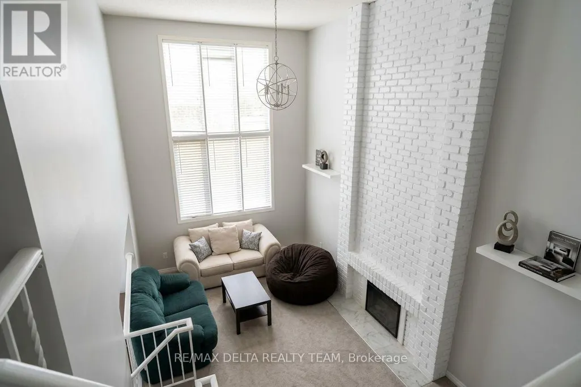
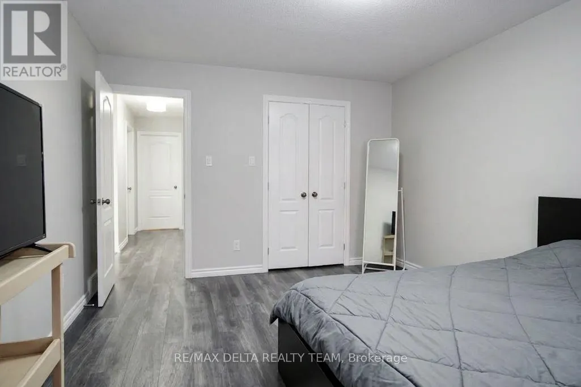
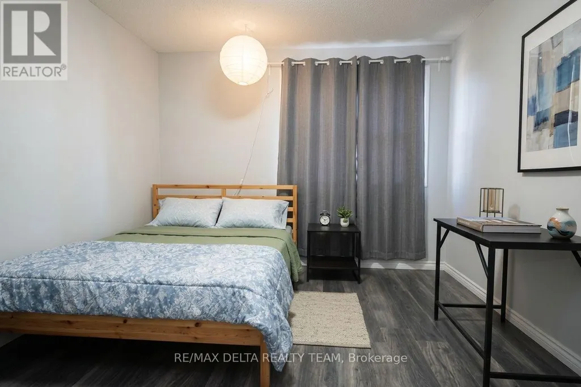
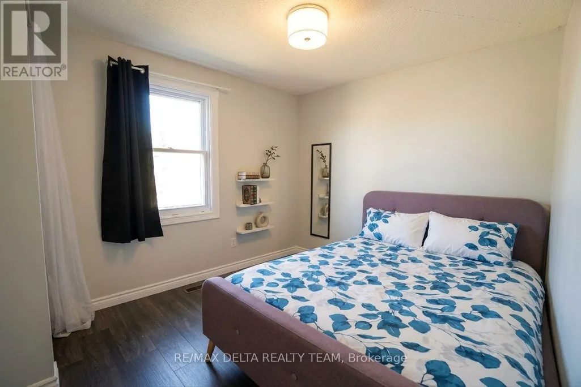
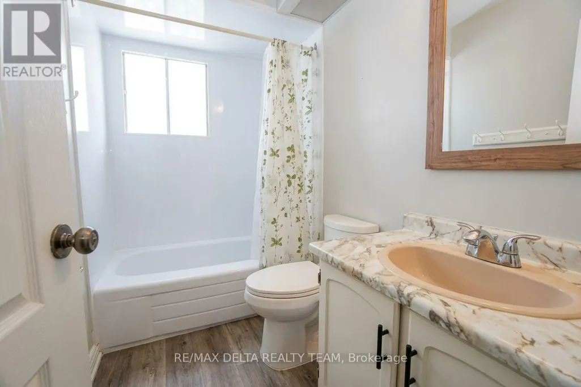
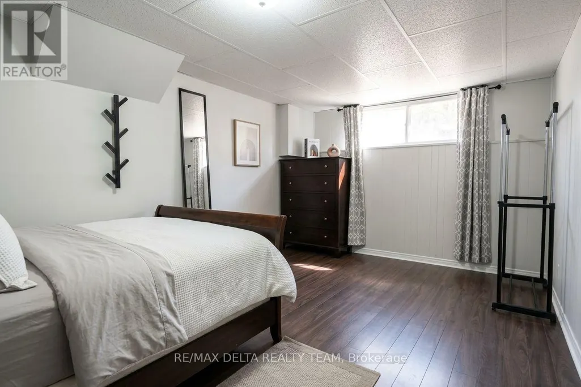
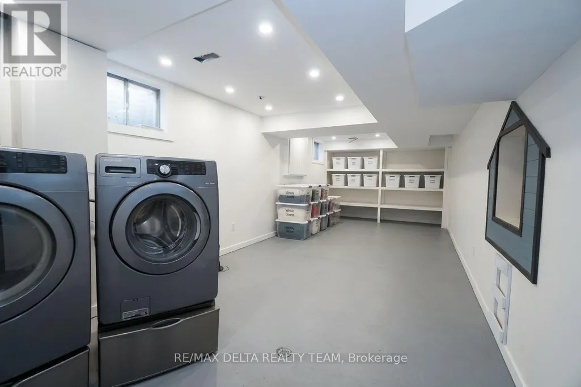
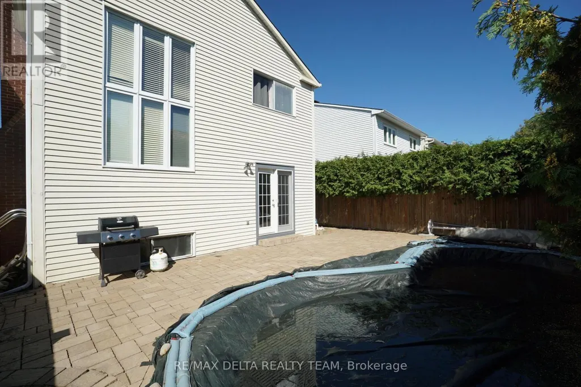
Affordable and spacious single family home with 1 car garage located on a quiet street in the desirable, family-friendly community of Pheasant Run in Barrhaven, close to parks, good schools, and just minutes from 416 HWY, Costco, Amazon and many other amenities. This home has newer floors throughout and benefits from a great layout: main level features a large and bright living room, spacious kitchen w/plenty of cabinets & pantry, large dining room off kitchen w/patio door to backyard. Family room has floor to ceiling brick fireplace & 2 storey windows. 2nd floor boasts a large primary bedroom with walk-in closet & 2pc ensuite, as well as 2 other good size bedrooms that share a full 3 pc bath with tub surround. Lower level has a rec room (currently used as bedroom) and lots of storage space. Private backyard with hedges and with a 20 x 15 salt water pool (2008). roof (2017), some new windows (2017), gas furnace (2017). Schedule your private tour today! Some pictures are virtually staged. (id:7434)
General Features
| Property Type | Single Family |
|---|---|
| CommunityName | 7701 - Barrhaven - Pheasant Run |
| Building Amenities | Fireplace(s) |
| Building Appliances | Dishwasher, Dryer, Hood Fan, Stove, Washer, Refrigerator |
| Building Cooling Type | Central air conditioning |
| Location Description | Larkin Drive to Raftus Square |
| Parking Space Total | 3 |
| Foundation Type | Poured Concrete |
| Building Type | House |
| Ownership Type | Freehold |
| Building.StoriesTotal | 2 |
Interior Features
| Building Fireplace Present | True |
|---|---|
| Building Fireplace Total | 1 |
| Building Heating Type | Forced air |
| Building Heating Fuel | Natural gas |
| Basement Development | Finished |
| Basement Type | Full (Finished) |
| Construction Style Attachment | Detached |
| Living Area Range | 1500 |
| Bedrooms | 3 |
Exterior Features
| Pool Type | Inground pool |
|---|---|
| Sewer | Sanitary sewer |
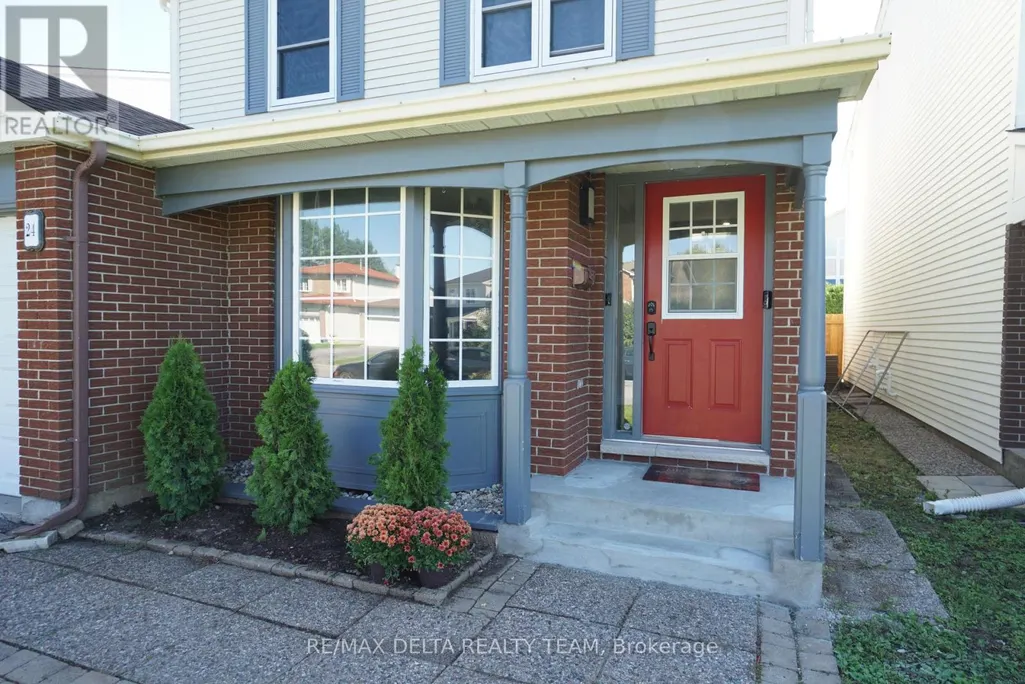
| Exterior Finish | Brick Facing, Vinyl siding |
Room Details
| Room | Dimensions | Level | Flooring | Details |
|---|---|---|---|---|
| Bedroom 2 | 4.44 m x 3.22 m | Second level | 3.22 m | |
| Bedroom 3 | 3.65 m x 2.74 m | Second level | 2.74 m | |
| Dining room | 3.65 m x 3.55 m | Main level | 3.55 m | |
| Family room | 5.48 m x 3.07 m | Main level | 3.07 m | |
| Kitchen | 4.87 m x 3.53 m | Main level | 3.53 m | |
| Living room | 5.18 m x 3.04 m | Main level | 3.04 m | |
| Primary Bedroom | 4.87 m x 3.55 m | Second level | 3.55 m | |
| Recreational, Games room | 5.46 m x 3.22 m | Lower level | 3.22 m |
Amenities
- Views
- New Construction
- Adult 55+
- Lease To Own
- No Strata Fees
- Furnished
- Primary On Main
- Air Conditioning
- Seller Finance
- Green
- Fixer Upper
- Horse
- Golf
- Fireplace
- Deck
- Garage
- Basement
- Pool

Property vs Single Family Average in K2J 1J3
Price
In The Neighbourhood
Ottawa
$ 2,650
159 Pheasant Run Drive
Ottawa, ON K2J2R1
- Type
- Single Family
- Rooms
- 2 Beds + 2 Baths
HOME RUN REALTY INC.
Ottawa
$ 610,000
41 Aldgate Crescent
Ottawa, ON K2J2C8
- Type
- Single Family
- Rooms
- 4 Beds + 2.5 Baths
Ottawa True North Realty
Ottawa
$ 725,000
13 Shanel Place
Ottawa, ON K2J1C3
- Type
- Single Family
- Rooms
- 4 Beds + 2.5 Baths
EXP REALTY
Ottawa
$ 649,900
39 Ready Way
Ottawa, ON K2J2R7
- Type
- Single Family
- Rooms
- 3 Beds + 2.5 Baths
ROYAL LEPAGE INTEGRITY REALTY
Ottawa
$ 724,800
12 Ready Way
Ottawa, ON K2J2R6
- Type
- Single Family
- Rooms
- 3 Beds + 2.5 Baths
RE/MAX HALLMARK REALTY GROUP
Ottawa
$ 1,099,000
11 Roberta Crescent
Ottawa, ON K2J1G5
- Type
- Single Family
- Rooms
- 5 Beds + 3.5 Baths
EXP REALTY
Open House
Ottawa
$ 565,000
2 Ventnor Way
Ottawa, ON K2J1M3
- Type
- Single Family
- Rooms
- 3 Beds + 2.5 Baths
EXIT REALTY MATRIX
Ottawa
$ 1,399,000
10 Melville Drive
Ottawa, ON K2J2E9
- Type
- Single Family
- Rooms
- 10 Beds + 5 Baths
AVENUE NORTH REALTY INC.

 All information deemed reliable but not guaranteed. All properties are subject to prior sale, change or withdrawal. Neither listing broker(s) or information provider(s) shall be responsible for any typographical errors, misinformation, misprints and shall be held totally harmless. Listing(s) information is provided for consumer's personal, non-commercial use and may not be used for any purpose other than to identify prospective properties consumers may be interested in purchasing. The data relating