

Address
10 Melville Drive, Ottawa, ON
Price
$ 1,399,000
Property Attributes
- ID#X13609902
- TypeSingle Family
- Listing Status Active
- MunicipalityOttawa
- CityOttawa
- Area7701 - Barrhaven - Pheasant Run
- Neighbourhood7701 - Barrhaven - Pheasant Run
- Postal CodeK2J 2E9
- Style
- Price$ 1,399,000
- Bedrooms10
- Bathrooms5
- Half Bathrooms0
Data Source:
Canadian Real Estate Association (CREA)
Property Description
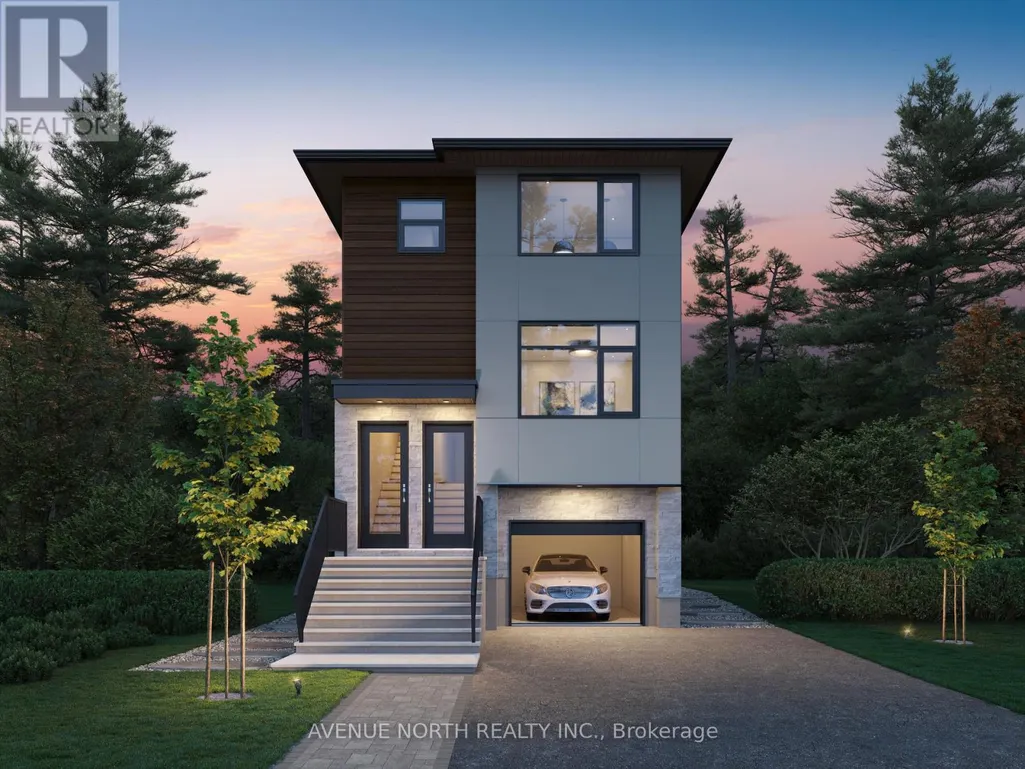



Introducing a brand-new detached development with THREE above-grade apartment dwelling units, each with their own entrances, in-suite laundry and separately metered utilities. With two 4-bed, 2-bath units and one 2-bed, 1-bath unit, this rare turnkey investment offers exceptional income potential and modern design. With a projected gross annual income of $86,400, one-year developer warranty, Tarion warranty, this is a dream investment property. Energy-efficient systems, including high-efficiency heat pumps with backup electric heating and tankless water heaters, keep operating costs low. An attached garage spot offers additional income potential through separate rental. Located just minutes from top-rated schools, public transit, major arterial routes, and Highway 416, this property ensures strong tenant demand. With no rent control due to new-build exemption, investors can take full advantage of market-driven rents and a healthy ROI. Expected completion date is November 2026. STILL UNDER CONSTRUCTION. Gas and Hydro is separately metered, builder can also separate water meters. Listing price reflective of HST rebate. (id:7434)
General Features
| Features | Lighting, Carpet Free |
|---|---|
| Community Features | School Bus |
| Property Type | Single Family |
| CommunityName | 7701 - Barrhaven - Pheasant Run |
| Amenities | Park, Schools, Public Transit |
| Building Age | New building |
| Building Amenities | Separate Heating Controls, Separate Electricity Meters |
| Building Appliances | Garage door opener remote(s), Dishwasher, Dryer, Stove, Washer, Refrigerator |
| Building Cooling Type | Central air conditioning |
| Location Description | Cross Streets: Jockvale & Fable. ** Directions: Jockvale to Fable to Melville. |
| Parking Space Total | 3 |
| Foundation Type | Poured Concrete |
| Building Type | House |
| Ownership Type | Freehold |
| Building.StoriesTotal | 3 |
Interior Features
| Building Fireplace Present | False |
|---|---|
| Building Heating Type | Forced air |
| Building Heating Fuel | Natural gas |
| Basement Type | None |
| Construction Style Attachment | Detached |
| Living Area Range | 3000 |
| Bedrooms | 10 |
Exterior Features
| Land Amenities | Park, Schools, Public Transit |
|---|---|
| Landscape Features | Landscaped |
| Sewer | Sanitary sewer |
| Exterior Finish | Stone, Steel |
Room Details
| Room | Dimensions | Level | Flooring | Details |
|---|---|---|---|---|
| Bathroom | Measurements not available | Main level | ||
| Bedroom | Measurements not available | Main level | ||
| Bedroom 2 | Measurements not available | Main level | ||
| Bedroom 3 | Measurements not available | Third level | ||
| Bedroom 4 | Measurements not available | Third level | ||
| Foyer | Measurements not available | Main level | ||
| Kitchen | Measurements not available | Main level | ||
| Utility room | Measurements not available | Main level |
Amenities
- Views
- New Construction
- Adult 55+
- Lease To Own
- No Strata Fees
- Furnished
- Primary On Main
- Air Conditioning
- Seller Finance
- Green
- Fixer Upper
- Horse
- Golf
- Fireplace
- Deck
- Garage
- Basement
- Pool

Property vs Single Family Average in K2J 2E9
Price
In The Neighbourhood
Open House
Ottawa
$ 549,900
66 Tedwyn Drive
Ottawa, ON K2J1T8
- Type
- Single Family
- Rooms
- 3 Beds + 1.5 Baths
EXP REALTY
Just Listed
Ottawa
$ 2,650
159 Pheasant Run Drive
Ottawa, ON K2J2R1
- Type
- Single Family
- Rooms
- 2 Beds + 2 Baths
HOME RUN REALTY INC.
Just Listed
Ottawa
$ 650,000
24 Raftus Square
Ottawa, ON K2J1J3
- Type
- Single Family
- Rooms
- 3 Beds + 2 Baths
RE/MAX DELTA REALTY TEAM
Ottawa
$ 610,000
41 Aldgate Crescent
Ottawa, ON K2J2C8
- Type
- Single Family
- Rooms
- 4 Beds + 2.5 Baths
Ottawa True North Realty
Ottawa
$ 725,000
13 Shanel Place
Ottawa, ON K2J1C3
- Type
- Single Family
- Rooms
- 4 Beds + 2.5 Baths
EXP REALTY
Open House
Ottawa
$ 649,900
39 Ready Way
Ottawa, ON K2J2R7
- Type
- Single Family
- Rooms
- 3 Beds + 2.5 Baths
ROYAL LEPAGE INTEGRITY REALTY
Ottawa
$ 724,800
12 Ready Way
Ottawa, ON K2J2R6
- Type
- Single Family
- Rooms
- 3 Beds + 2.5 Baths
RE/MAX HALLMARK REALTY GROUP
Ottawa
$ 1,099,000
11 Roberta Crescent
Ottawa, ON K2J1G5
- Type
- Single Family
- Rooms
- 5 Beds + 3.5 Baths
EXP REALTY
Open House
Ottawa
$ 565,000
2 Ventnor Way
Ottawa, ON K2J1M3
- Type
- Single Family
- Rooms
- 3 Beds + 2.5 Baths
EXIT REALTY MATRIX

 All information deemed reliable but not guaranteed. All properties are subject to prior sale, change or withdrawal. Neither listing broker(s) or information provider(s) shall be responsible for any typographical errors, misinformation, misprints and shall be held totally harmless. Listing(s) information is provided for consumer's personal, non-commercial use and may not be used for any purpose other than to identify prospective properties consumers may be interested in purchasing. The data relating