
Address
12 Ready Way, Ottawa, ON
Price
$ 724,800
Property Attributes
- ID#X13648860
- TypeSingle Family
- Listing Status Active
- MunicipalityOttawa
- CityOttawa
- Area7701 - Barrhaven - Pheasant Run
- Neighbourhood7701 - Barrhaven - Pheasant Run
- Postal CodeK2J 2R6
- Style
- Price$ 724,800
- Bedrooms3
- Bathrooms2
- Half Bathrooms1
Data Source:
Canadian Real Estate Association (CREA)
Property Description
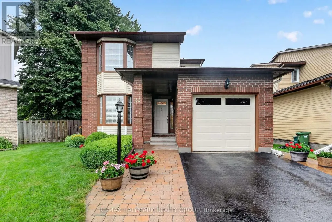
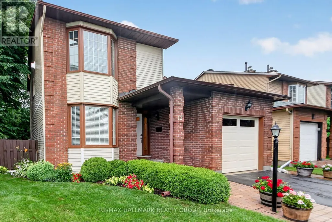
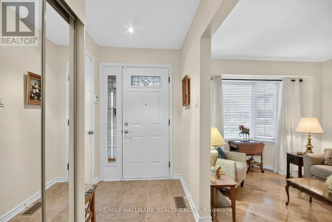
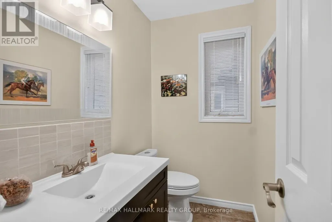
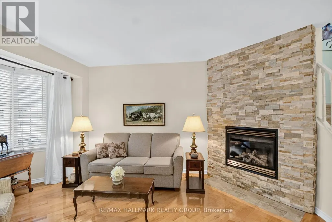
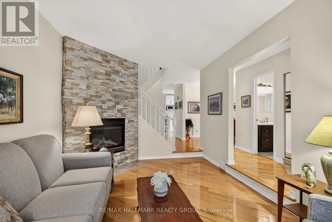
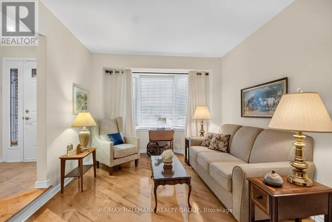
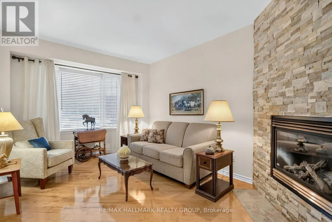
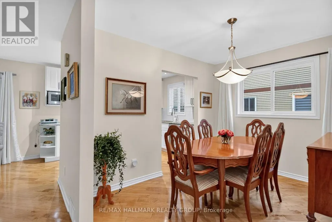
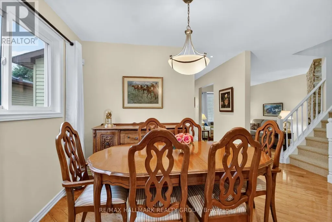
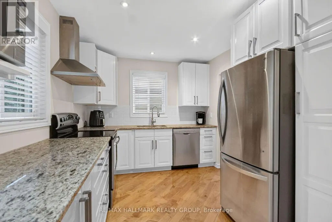
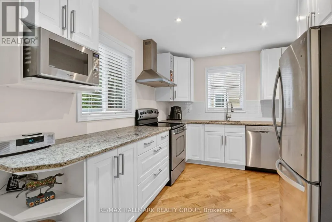
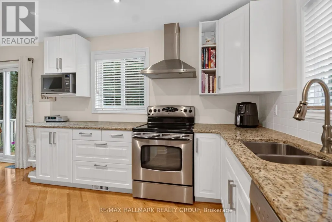
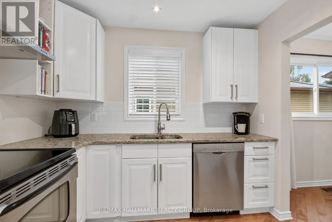
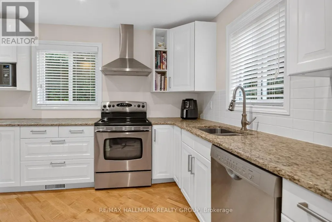
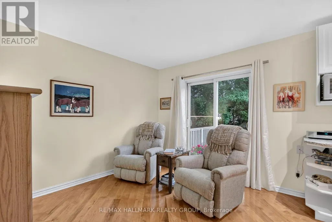
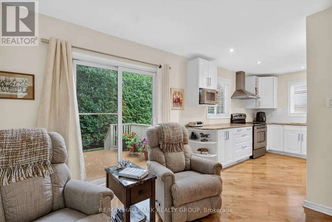
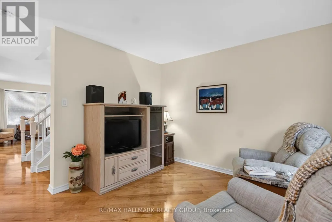
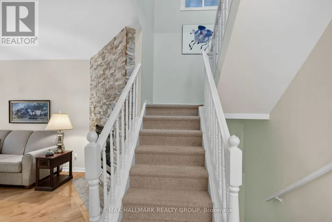
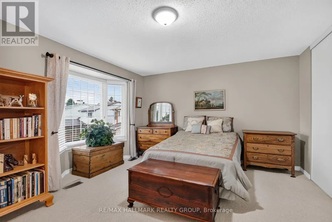
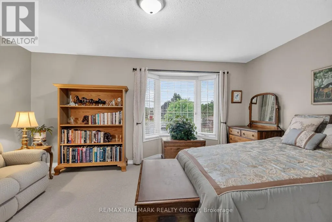
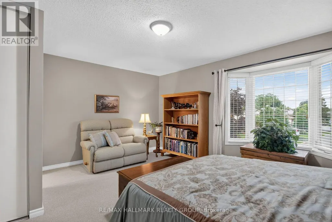
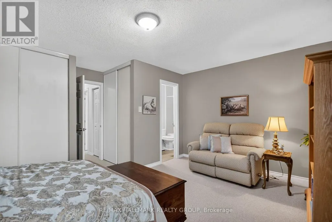
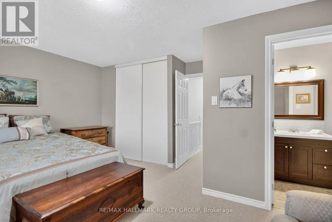
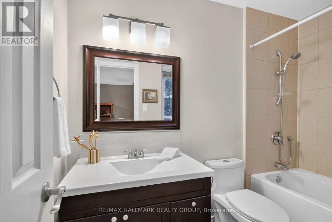
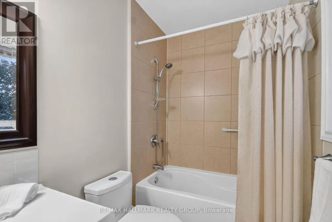
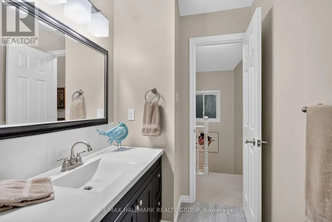
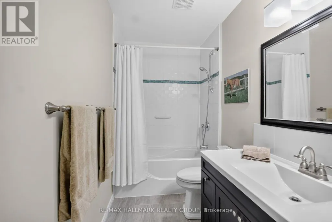
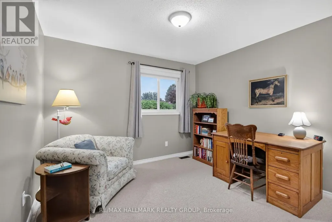
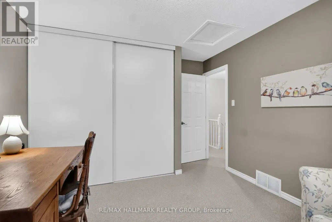
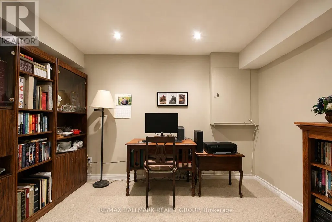
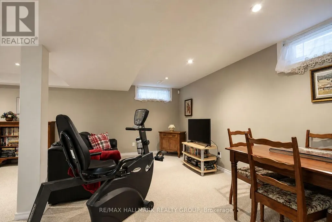
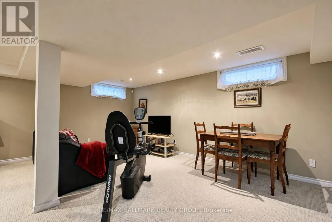
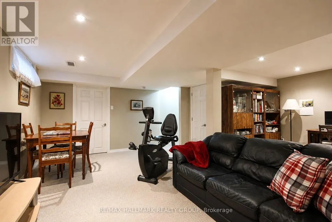
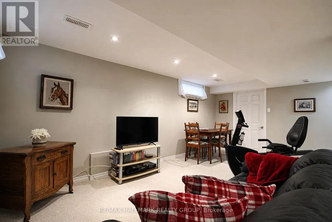
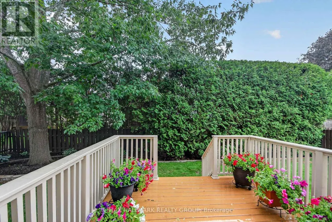

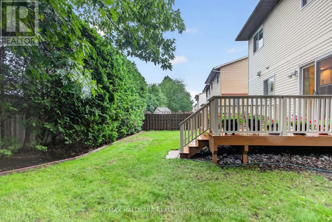
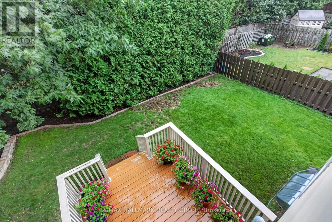
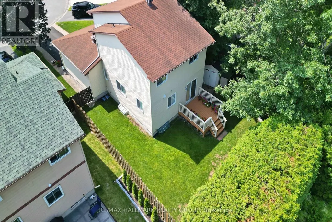
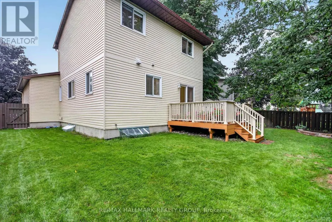
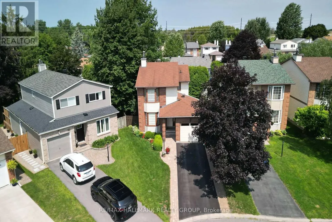
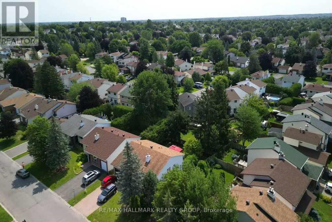

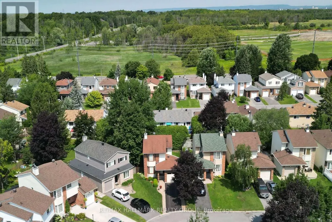
Welcome to this beautifully updated 3-bedroom, 3-bathroom home, ideally situated in a sought-after family-friendly neighbourhood on a large mature lot. The main level features gleaming hardwood floors in the living, dining, family rooms as well as the kitchen. The stunning kitchen offers granite countertops, stainless steel appliances, and an abundance of cabinetry, making it perfect for everyday living and entertaining. Beautiful stone fireplace in living room, separate dining room. New carpet has been installed throughout the second level and basement, while all three bathrooms have been tastefully and completely renovated, creating a move-in-ready home you'll love. Finished lower level with recreation area and laundry. Large fenced backyard with deck, grassed area, shed and mature trees. Walking distance to all amenities, shops, bus and cafes. Updates (all work was done by professionals) Furnace- November 2014 Water heater (rented) 2024 Deck added 2018 Back fence on east side of property replaced 2019 Parging 2025 Crack repair garage floor- 2025 Professional Landscaping back yard - 2021 Dryer 2019 or 2020. (id:7434)
General Features
| Property Type | Single Family |
|---|---|
| CommunityName | 7701 - Barrhaven - Pheasant Run |
| Building Amenities | Fireplace(s) |
| Building Appliances | Dishwasher, Dryer, Hood Fan, Microwave, Washer, Refrigerator |
| Building Cooling Type | Central air conditioning |
| Location Description | Cross Streets: Flint Court. ** Directions: Cedarview to Jockvale, left on Jennifer, left on Pheasant Run, right on Ready Way. |
| Parking Space Total | 3 |
| Foundation Type | Concrete |
| Building Type | House |
| Ownership Type | Freehold |
| Building.StoriesTotal | 2 |
Interior Features
| Building Fireplace Present | True |
|---|---|
| Building Heating Type | Forced air |
| Building Heating Fuel | Natural gas |
| Basement Development | Finished |
| Basement Type | N/A (Finished) |
| Construction Style Attachment | Detached |
| Living Area Range | 1100 |
| Bedrooms | 3 |
Exterior Features
| Sewer | Sanitary sewer |
|---|---|
| Exterior Finish | Brick |
Room Details
| Room | Dimensions | Level | Flooring | Details |
|---|---|---|---|---|
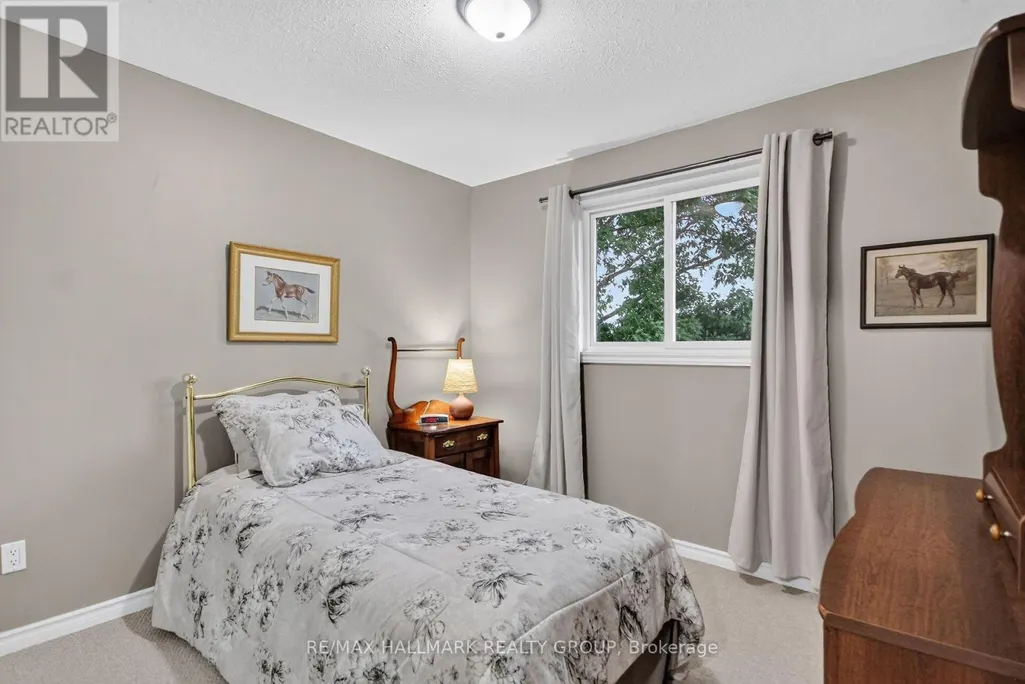
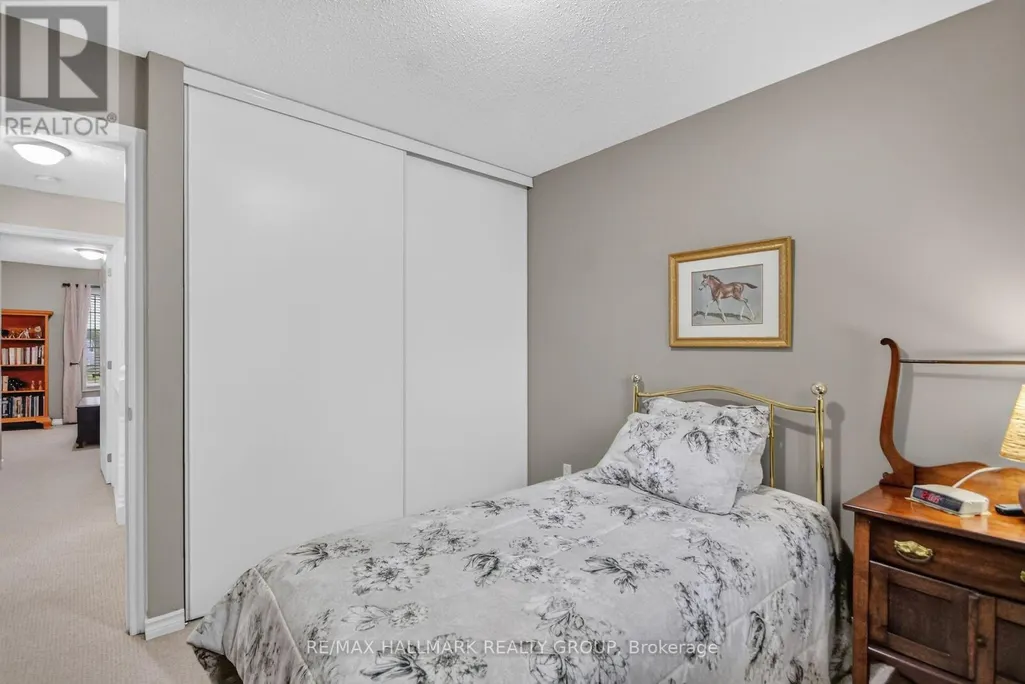
| Bedroom 2 | 4.24 m x 3.25 m | Second level | 3.25 m | |
| Bedroom 3 | 3.19 m x 3.07 m | Second level | 3.07 m | |
| Dining room | 3.17 m x 2.86 m | Main level | 2.86 m | |
| Family room | 3.68 m x 3.26 m | Main level | 3.26 m | |
| Kitchen | 3.26 m x 2.92 m | Main level | 2.92 m | |
| Living room | 5.25 m x 3.19 m | Main level | 3.19 m | |
| Primary Bedroom | 5.09 m x 4.99 m | Second level | 4.99 m | |
| Recreational, Games room | 6.84 m x 5.86 m | Lower level | 5.86 m | |
| Utility room | 6.55 m x 4.81 m | Lower level | 4.81 m |
Amenities
- Views
- New Construction
- Adult 55+
- Lease To Own
- No Strata Fees
- Furnished
- Primary On Main
- Air Conditioning
- Seller Finance
- Green
- Fixer Upper
- Horse
- Golf
- Fireplace
- Deck
- Garage
- Basement
- Pool

Property vs Single Family Average in K2J 2R6
Price
In The Neighbourhood
Open House
Ottawa
$ 549,900
66 Tedwyn Drive
Ottawa, ON K2J1T8
- Type
- Single Family
- Rooms
- 3 Beds + 1.5 Baths
EXP REALTY
Just Listed
Ottawa
$ 2,650
159 Pheasant Run Drive
Ottawa, ON K2J2R1
- Type
- Single Family
- Rooms
- 2 Beds + 2 Baths
HOME RUN REALTY INC.
Just Listed
Ottawa
$ 650,000
24 Raftus Square
Ottawa, ON K2J1J3
- Type
- Single Family
- Rooms
- 3 Beds + 2 Baths
RE/MAX DELTA REALTY TEAM
Ottawa
$ 610,000
41 Aldgate Crescent
Ottawa, ON K2J2C8
- Type
- Single Family
- Rooms
- 4 Beds + 2.5 Baths
Ottawa True North Realty
Ottawa
$ 725,000
13 Shanel Place
Ottawa, ON K2J1C3
- Type
- Single Family
- Rooms
- 4 Beds + 2.5 Baths
EXP REALTY
Open House
Ottawa
$ 649,900
39 Ready Way
Ottawa, ON K2J2R7
- Type
- Single Family
- Rooms
- 3 Beds + 2.5 Baths
ROYAL LEPAGE INTEGRITY REALTY
Ottawa
$ 1,099,000
11 Roberta Crescent
Ottawa, ON K2J1G5
- Type
- Single Family
- Rooms
- 5 Beds + 3.5 Baths
EXP REALTY
Open House
Ottawa
$ 565,000
2 Ventnor Way
Ottawa, ON K2J1M3
- Type
- Single Family
- Rooms
- 3 Beds + 2.5 Baths
EXIT REALTY MATRIX
Ottawa
$ 1,399,000
10 Melville Drive
Ottawa, ON K2J2E9
- Type
- Single Family
- Rooms
- 10 Beds + 5 Baths
AVENUE NORTH REALTY INC.

 All information deemed reliable but not guaranteed. All properties are subject to prior sale, change or withdrawal. Neither listing broker(s) or information provider(s) shall be responsible for any typographical errors, misinformation, misprints and shall be held totally harmless. Listing(s) information is provided for consumer's personal, non-commercial use and may not be used for any purpose other than to identify prospective properties consumers may be interested in purchasing. The data relating