
Address
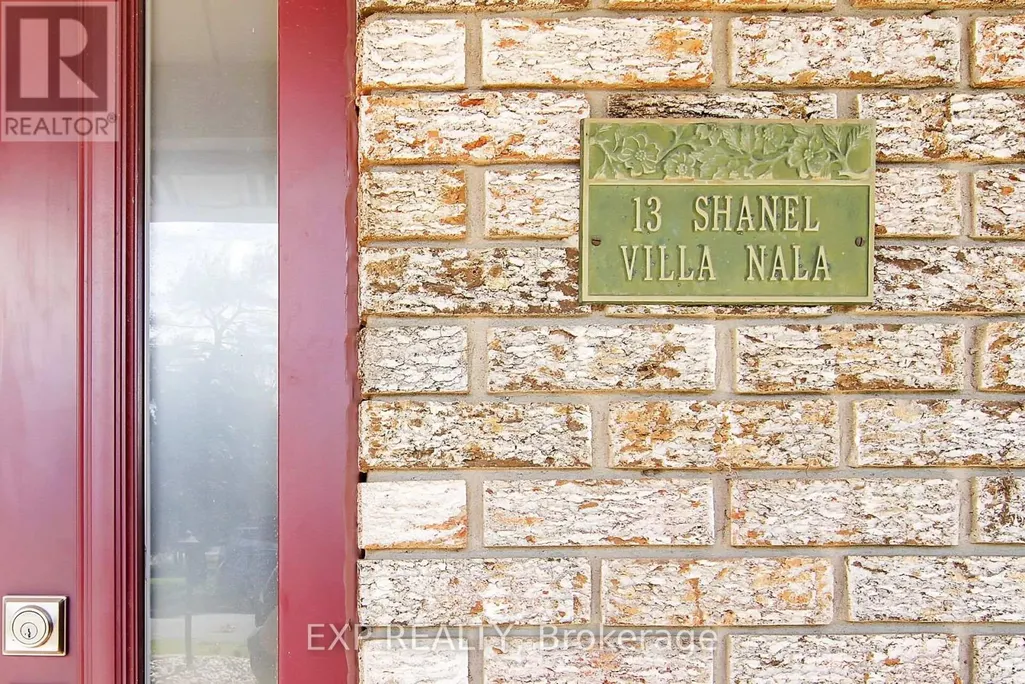
13 Shanel Place, Ottawa, ON
Price
$ 725,000
Property Attributes
- ID#X13736500
- TypeSingle Family
- Listing Status Active
- MunicipalityOttawa
- CityOttawa
- Area7701 - Barrhaven - Pheasant Run
- Neighbourhood7701 - Barrhaven - Pheasant Run
- Postal CodeK2J 1C3
- Style
- Price$ 725,000
- Bedrooms4
- Bathrooms1
- Half Bathrooms3
Data Source:
Canadian Real Estate Association (CREA)
Property Description
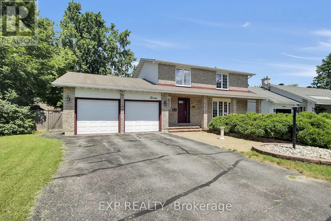
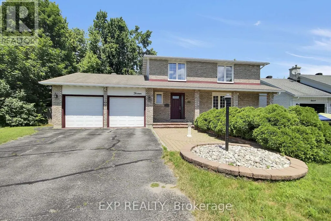
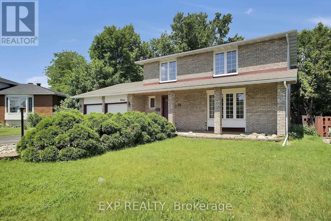
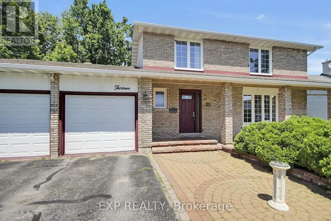
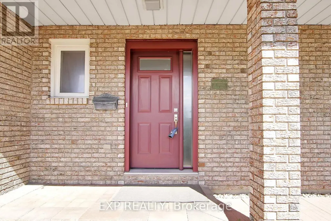
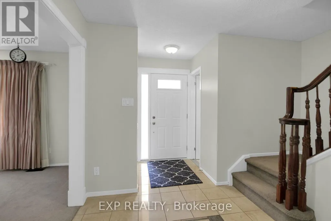
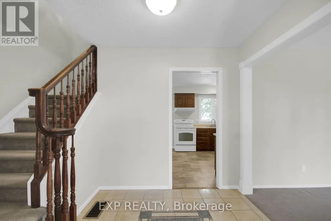
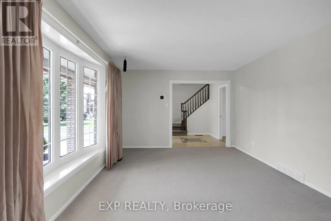
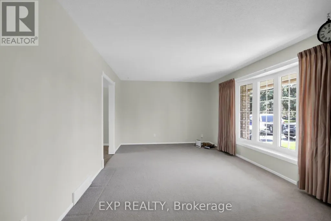
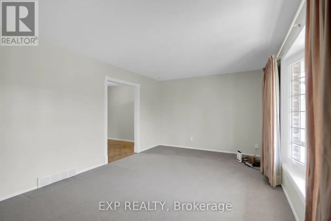
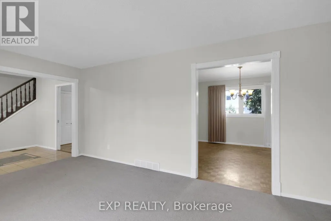
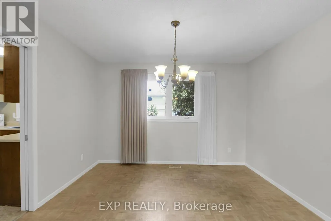
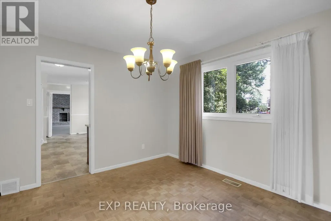
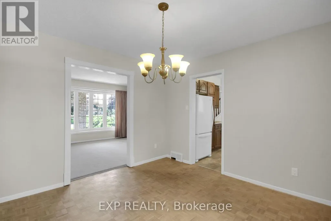
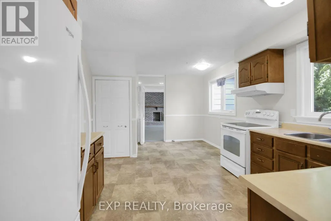
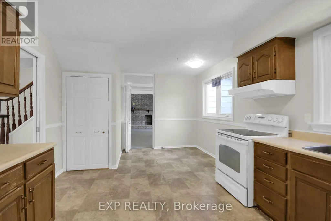
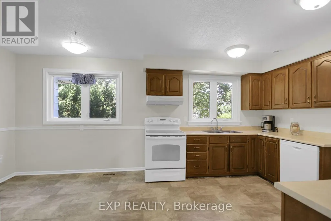
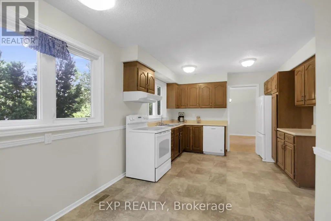
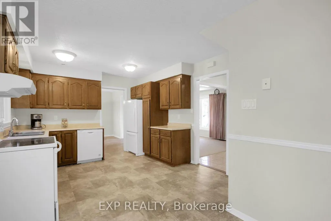
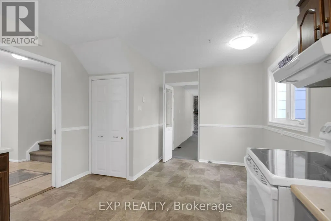
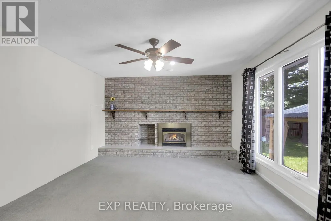
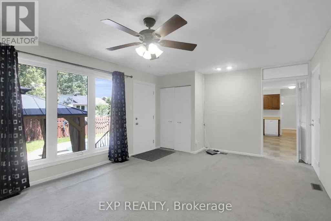
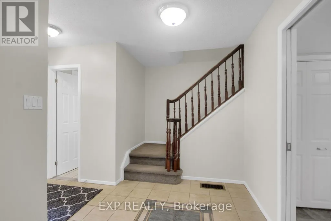
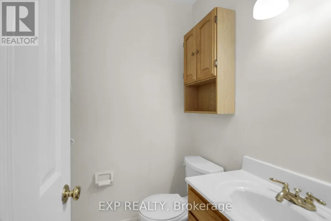
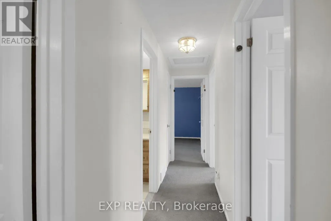
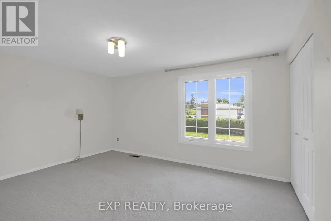
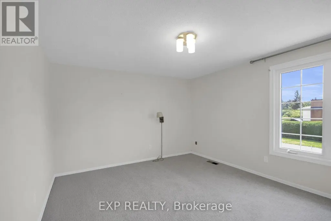
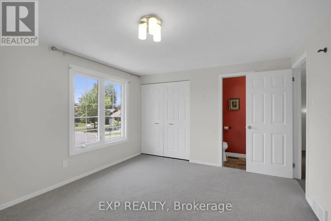
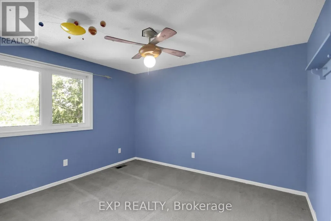
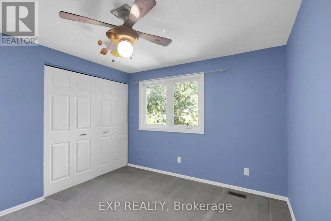
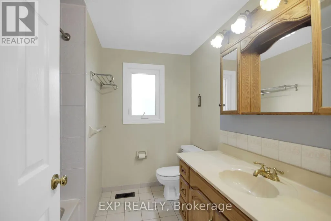
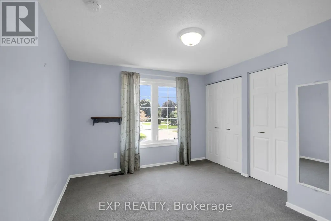
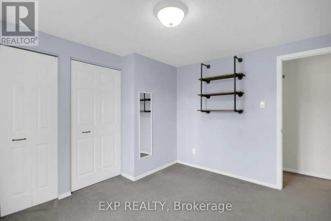
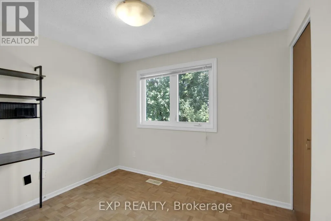
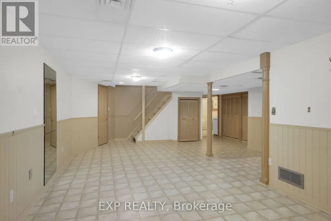
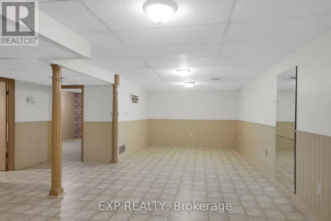
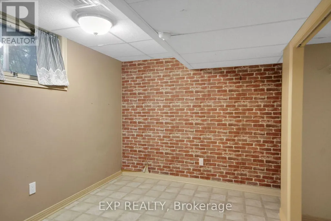
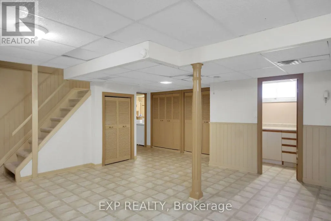
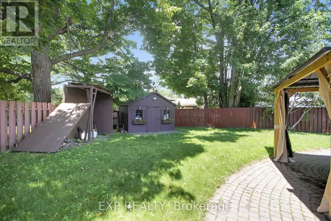
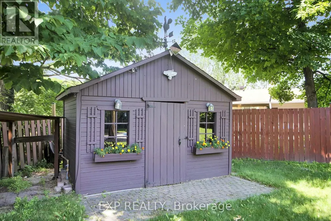
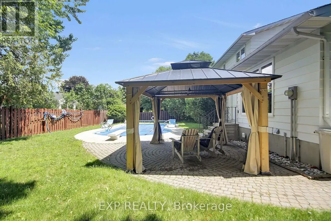
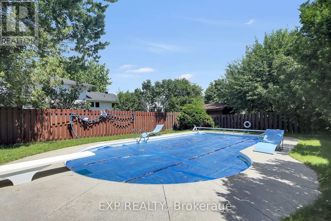
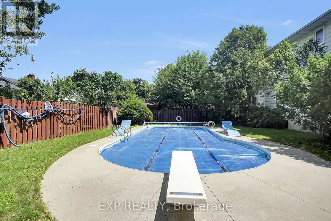
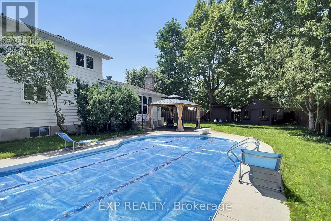
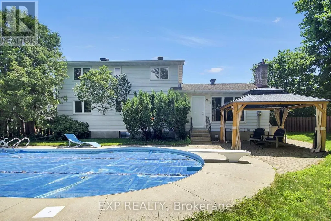
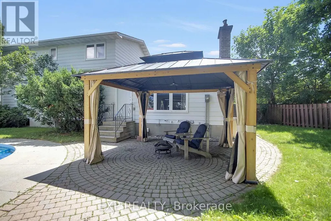
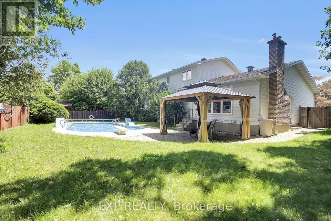
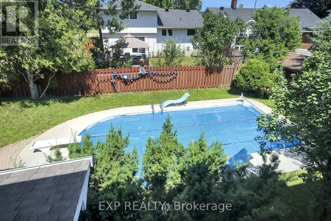
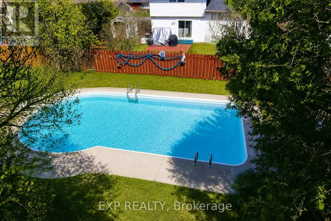
Great location of Barrhaven. Double garage with inside access, lots of parking, nice interlock patio, covered porch, and lots of brick. 4 bedrooms upstairs along with a 2pc ensuite and a 4pc full bath. Living room, dining room, powder room, Large comfy Family room with gas fireplace and backyard access, and a spacious kitchen on the main floor. Basement has large rec room, another room, 2pc bathroom, laundry room, utility room, and lots of storage areas. Great yard with inground POOL! Gazebo on interlock, shed, lots of space, Fully Fenced - make up the phenomenal backyard, that the kids and their friends will love for years! Furnace 2025, owned hot water tank 2021, main floor painted 2026. Home has upgraded roof and windows. Great Location - walk to Walter Baker/John McCrae/Jockvale Elementary/St.Patrick/ Barrhaven Public/ Larkin & Malvern Parks. Good access to Greenbank/416/417 - quick for shopping, restaurants, Market Place, Home Depot, Costco - all that Barrhaven has to offer! (id:7434)
General Features
| Features | Gazebo |
|---|---|
| Property Type | Single Family |
| CommunityName | 7701 - Barrhaven - Pheasant Run |
| Amenities | Golf Nearby, Park, Public Transit, Schools |
| Building Amenities | Fireplace(s) |
| Building Appliances | Water Heater, Blinds, Dishwasher, Dryer, Freezer, Hood Fan, Stove, Washer, Refrigerator |
| Building Cooling Type | Central air conditioning |
| Location Description | Cross Streets: Greenbank & Larkin. ** Directions: Greenbank - Larkin - Shanel. |
| Parking Space Total | 8 |
| Foundation Type | Concrete |
| Building Type | House |
| Ownership Type | Freehold |
| Building.StoriesTotal | 2 |
Interior Features
| Building Fireplace Present | True |
|---|---|
| Building Fireplace Total | 1 |
| Building Heating Type | Forced air |
| Building Heating Fuel | Natural gas |
| Basement Development | Finished |
| Basement Type | N/A (Finished) |
| Construction Style Attachment | Detached |
| Living Area Range | 1500 |
| Bedrooms | 4 |
Exterior Features
| Pool Type | Inground pool |
|---|---|
| Structure | Porch, Patio(s), Shed |
| Land Amenities | Golf Nearby, Park, Public Transit, Schools |
| Sewer | Sanitary sewer |
| Exterior Finish | Brick |
| Fence Type | Fully Fenced, Fenced yard |
Room Details
| Room | Dimensions | Level | Flooring | Details |
|---|---|---|---|---|
| Bedroom 2 | 3.22 m x 3.5 m | Second level | 3.5 m | |
| Bedroom 3 | 3.69 m x 3.22 m | Second level | 3.22 m | |
| Bedroom 4 | 3.03 m x 2.57 m | Second level | 2.57 m | |
| Dining room | 3.81 m x 3.78 m | Main level | 3.78 m | |
| Family room | 6.6 m x 3.98 m | Main level | 3.98 m | |
| Kitchen | 5.6 m x 3.59 m | Main level | 3.59 m | |
| Laundry room | 3.01 m x 3.66 m | Basement | 3.66 m | |
| Living room | 5.92 m x 3.51 m | Main level | 3.51 m | |
| Other | 3.53 m x 2.64 m | Basement | 2.64 m | |
| Primary Bedroom | 4.41 m x 3.64 m | Second level | 3.64 m | |
| Recreational, Games room | 9.13 m x 5.43 m | Basement | 5.43 m | |
| Utility room | 3.26 m x 3.89 m | Basement | 3.89 m |
Amenities
- Views
- New Construction
- Adult 55+
- Lease To Own
- No Strata Fees
- Furnished
- Primary On Main
- Air Conditioning
- Seller Finance
- Green
- Fixer Upper
- Horse
- Golf
- Fireplace
- Deck
- Garage
- Basement
- Pool

Property vs Single Family Average in K2J 1C3
Price
In The Neighbourhood
Open House
Ottawa
$ 549,900
66 Tedwyn Drive
Ottawa, ON K2J1T8
- Type
- Single Family
- Rooms
- 3 Beds + 1.5 Baths
EXP REALTY
Just Listed
Ottawa
$ 2,650
159 Pheasant Run Drive
Ottawa, ON K2J2R1
- Type
- Single Family
- Rooms
- 2 Beds + 2 Baths
HOME RUN REALTY INC.
Just Listed
Ottawa
$ 650,000
24 Raftus Square
Ottawa, ON K2J1J3
- Type
- Single Family
- Rooms
- 3 Beds + 2 Baths
RE/MAX DELTA REALTY TEAM
Ottawa
$ 610,000
41 Aldgate Crescent
Ottawa, ON K2J2C8
- Type
- Single Family
- Rooms
- 4 Beds + 2.5 Baths
Ottawa True North Realty
Open House
Ottawa
$ 649,900
39 Ready Way
Ottawa, ON K2J2R7
- Type
- Single Family
- Rooms
- 3 Beds + 2.5 Baths
ROYAL LEPAGE INTEGRITY REALTY
Ottawa
$ 724,800
12 Ready Way
Ottawa, ON K2J2R6
- Type
- Single Family
- Rooms
- 3 Beds + 2.5 Baths
RE/MAX HALLMARK REALTY GROUP
Ottawa
$ 1,099,000
11 Roberta Crescent
Ottawa, ON K2J1G5
- Type
- Single Family
- Rooms
- 5 Beds + 3.5 Baths
EXP REALTY
Open House
Ottawa
$ 565,000
2 Ventnor Way
Ottawa, ON K2J1M3
- Type
- Single Family
- Rooms
- 3 Beds + 2.5 Baths
EXIT REALTY MATRIX
Ottawa
$ 1,399,000
10 Melville Drive
Ottawa, ON K2J2E9
- Type
- Single Family
- Rooms
- 10 Beds + 5 Baths
AVENUE NORTH REALTY INC.

 All information deemed reliable but not guaranteed. All properties are subject to prior sale, change or withdrawal. Neither listing broker(s) or information provider(s) shall be responsible for any typographical errors, misinformation, misprints and shall be held totally harmless. Listing(s) information is provided for consumer's personal, non-commercial use and may not be used for any purpose other than to identify prospective properties consumers may be interested in purchasing. The data relating