
Open House Sun, Sep 13th 02:00 PM - 04:00 PM
Address
11 Bracewood Way, Ottawa, ON
Price
$ 1,058,000
Open House Sun, Sep 13th 02:00 PM - 04:00 PM
Property Attributes
- ID#X13744738
- TypeSingle Family
- Listing Status Active
- MunicipalityOttawa
- CityOttawa
- Area7708 - Barrhaven - Stonebridge
- Neighbourhood7708 - Barrhaven - Stonebridge
- Postal CodeK2J 4Y3
- Style
- Price$ 1,058,000
- Bedrooms4
- Bathrooms3
- Half Bathrooms1
Data Source:
Canadian Real Estate Association (CREA)
Property Description
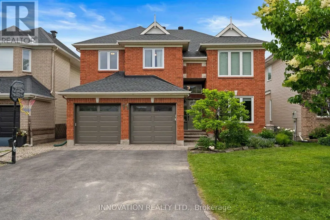
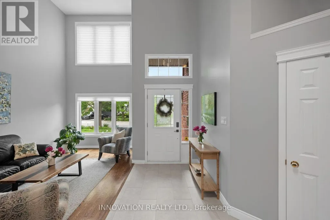
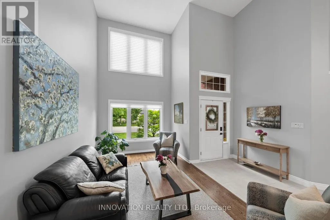
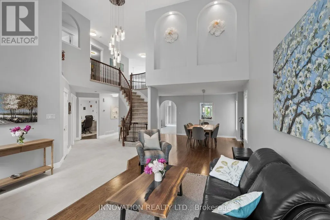
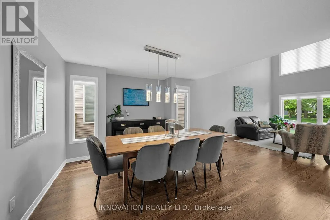
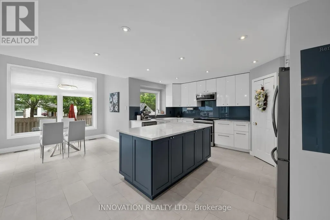
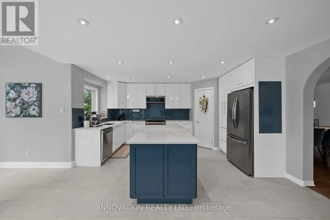
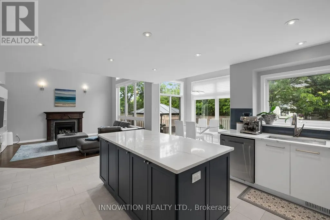
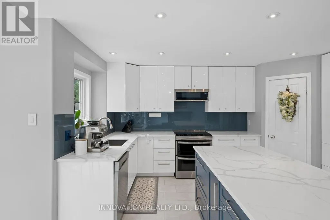
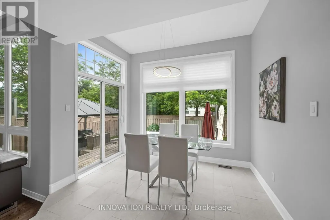
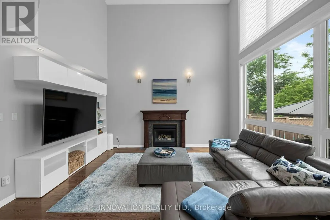
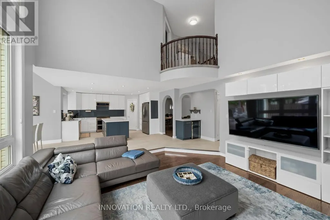
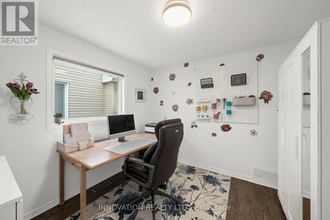
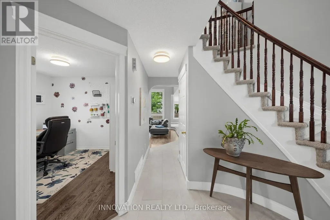
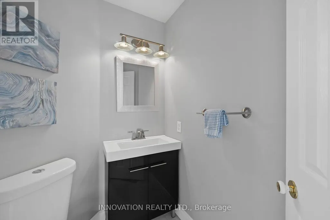
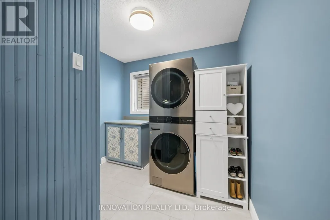
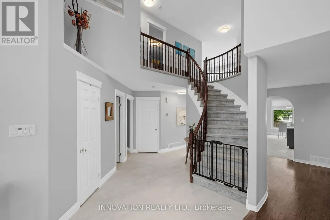
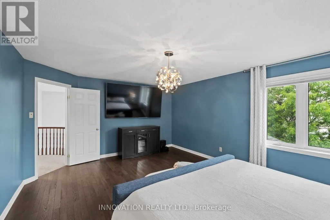
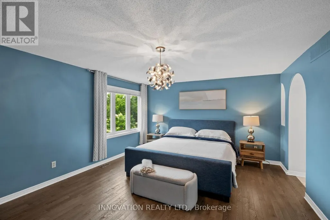
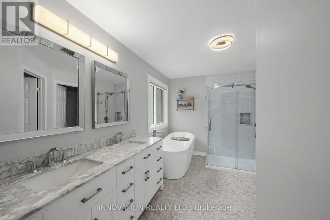
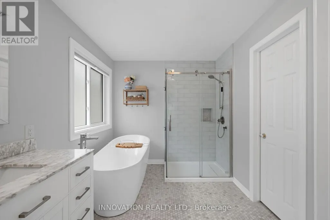
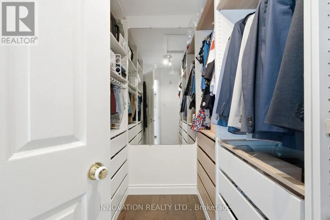
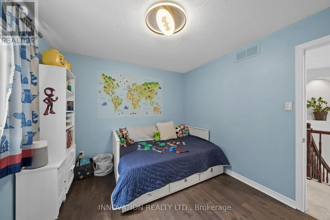
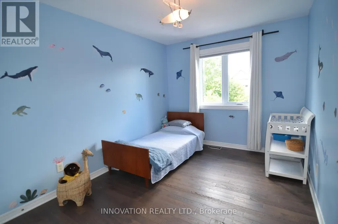
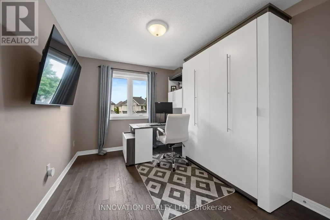
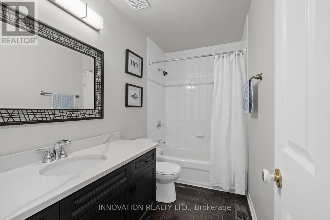
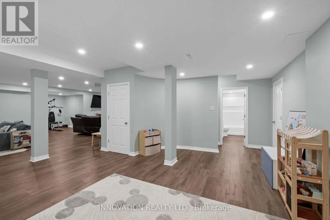
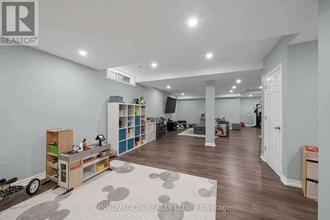
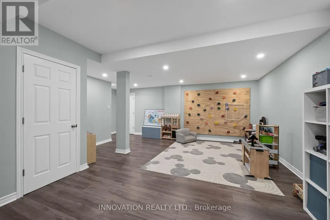
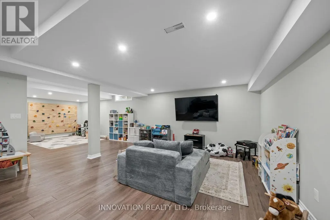
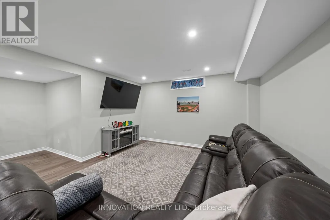
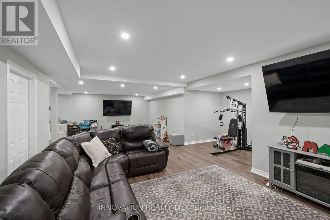
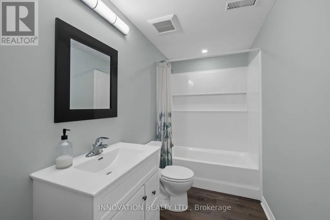
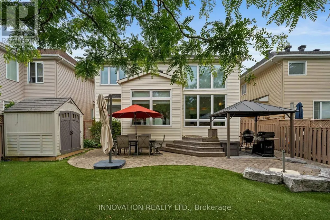
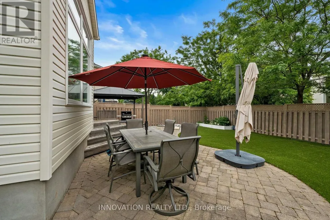
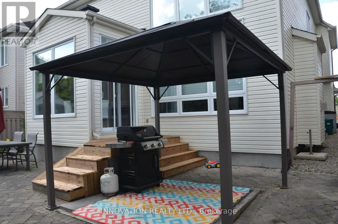
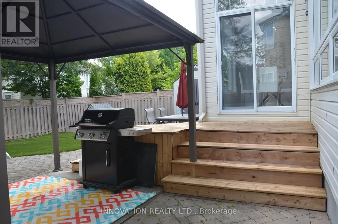
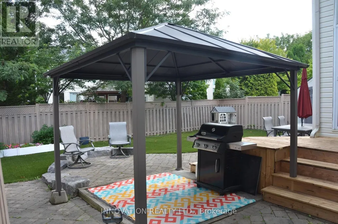
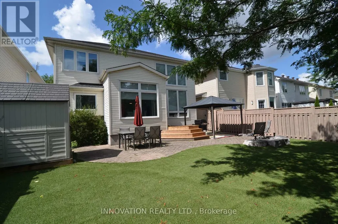
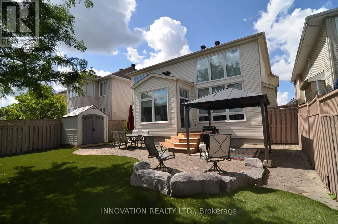
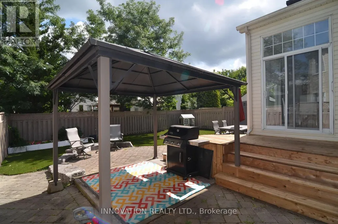
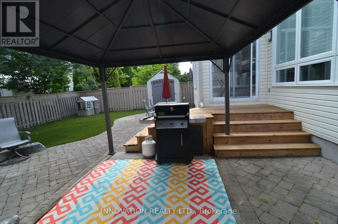
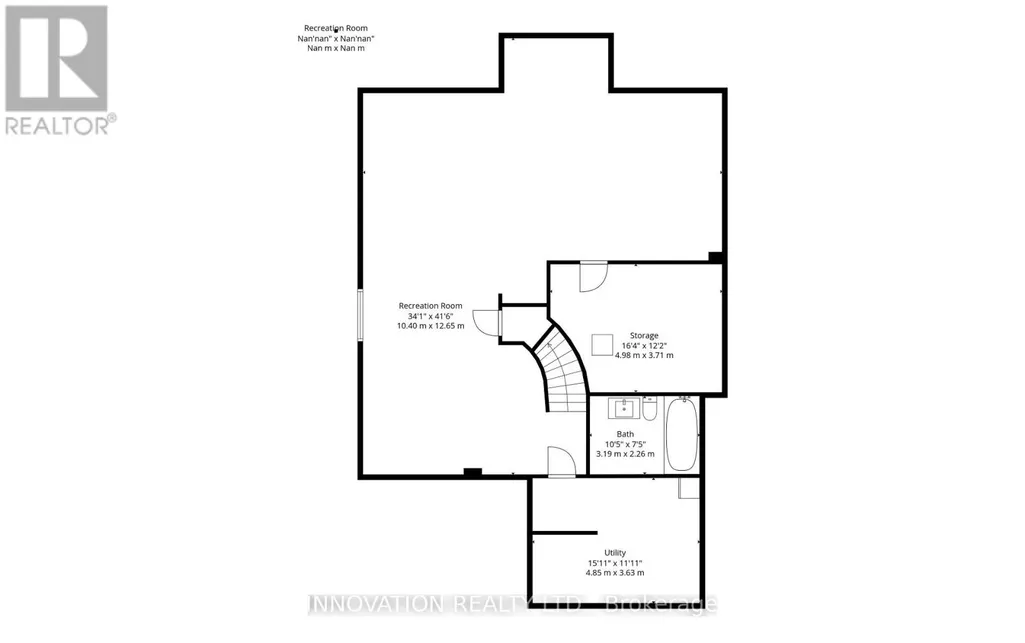
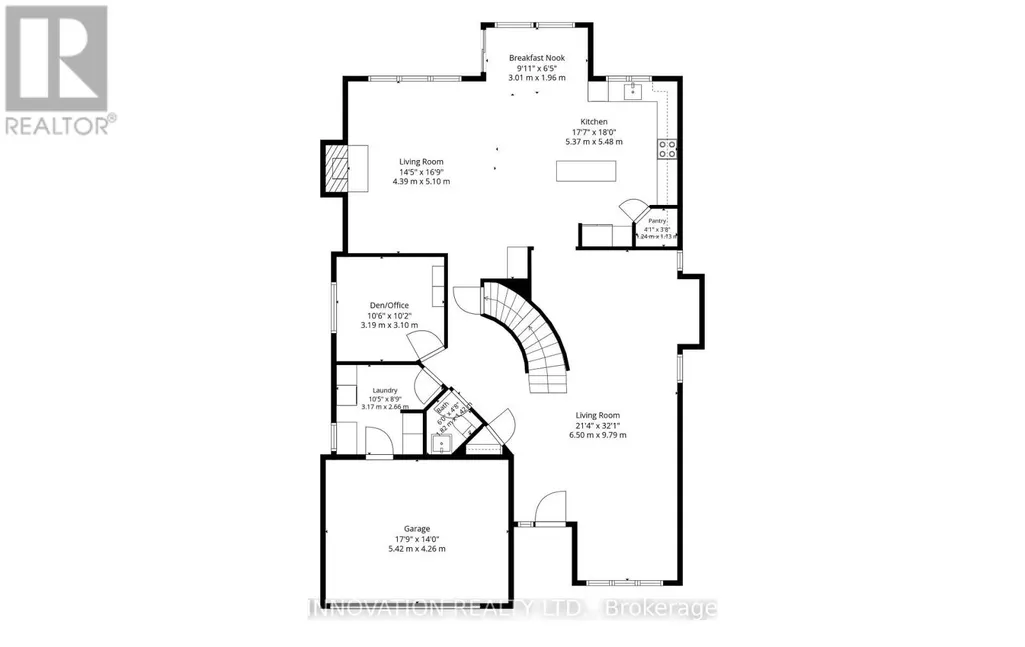
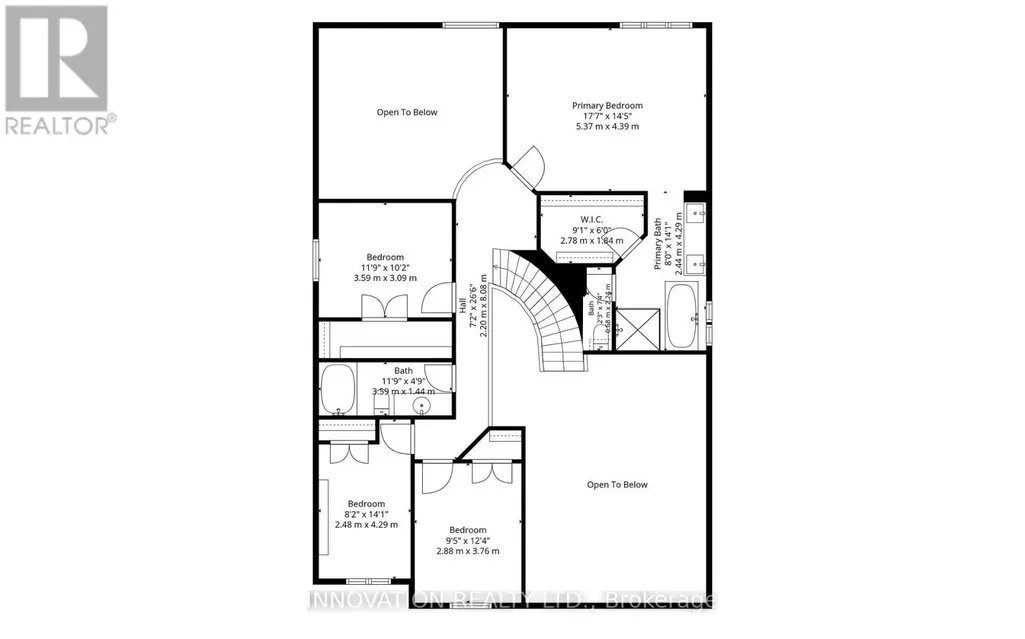
Beautifully upgraded FULL BRICK FRONT 2 STY Cardel home totally updated top to bottom, this lovingly maintained home has had over 150K of upgrades. All appliances less than 2 yrs old, gas furnace new in fall of 2025, on demand hwt is owned also new in 2025, finished basement with 4th bath, roof 2015, renovated baths, the living/dining room, den and bedrooms all boast hardwood flooring. In 2019 the kitchen was totally gutted and new deep cabinets, many with pullouts, custom built island, new led lights, CUSTOM CUT GLASS BACKSPLASH, quartz counters and a walk in pantry....what more can you ask for this is a chef's delight. The main floor features soaring ceilings with huge windows showering this home with light. Lovely eating area has access to the rear yard which features a NEW DECK Sept 2026, stone patio and is totally fenced. Second level is accessed by the sweeping staircase leading to the main upper hall which is highlighted by a Juliet balcony overlooking the sunken main floor family room. The family room is very spacious and has a gas fireplace surrounded by a lovely oak mantle. The primary bedroom suite is luxurious and was totally renovated 2018 with a heated honeycomb marble floor, upgraded double vanity with marble counter, a new soaking tube and the walk in shower features GLASS tiles. The bidet toilet is totally enclosed in its own space, a spacious walk in closet was custom designed with custom built ins for max storage. The main bath was also updated with quartz counter in 2019 and NEW WINDOWS between 2018-2024 all except dining room main floor den and one bedroom. The lower level is grand and totally finished with areas for all ages to play, there is a fourth bathroom here, the luxury vinyl bath is easy to clean, pot lights thru out....workshop and storage here too. This is a beautiful neighbourhood with lovely neighbours very quiet, this is STONEBRIDGE. (id:7434)
General Features
| Features | Irregular lot size |
|---|---|
| Property Type | Single Family |
| Zoning Description | residential |
| CommunityName | 7708 - Barrhaven - Stonebridge |
| Building Amenities | Fireplace(s) |
| Building Appliances | Central Vacuum, Water Heater - Tankless, Water meter, Blinds, Dishwasher, Dryer, Garage door opener, Microwave, Oven, Range, Washer, Refrigerator |
| Building Cooling Type | Central air conditioning |
| Location Description | Cross Streets: golflinks and longfields. ** Directions: Longfields Drive to Golflinks to Bracewood Way. |
| Parking Space Total | 6 |
| Foundation Type | Concrete |
| Building Type | House |
| Ownership Type | Freehold |
| Building.StoriesTotal | 2 |
Interior Features
| Building Fireplace Present | True |
|---|---|
| Building Fireplace Total | 1 |
| Building Heating Type | Forced air |
| Building Heating Fuel | Natural gas |
| Basement Development | Finished |
| Basement Type | N/A (Finished) |
| Construction Style Attachment | Detached |
| Living Area Range | 3000 |
| Bedrooms | 4 |
Exterior Features
| Sewer | Sanitary sewer |
|---|---|
| Exterior Finish | Brick, Vinyl siding |
Room Details
| Room | Dimensions | Level | Flooring | Details |
|---|---|---|---|---|
| Bathroom | 3.19 m x 2.26 m | Basement | 2.26 m | |
| Bedroom 2 | 3.5 m x 3.09 m | Second level | 3.09 m | |
| Bedroom 3 | 3.76 m x 2.88 m | Second level | 2.88 m | |
| Bedroom 4 | 4.29 m x 2.48 m | Second level | 2.48 m | |
| Dining room | 3.89 m x 3.3 m | Ground level | 3.3 m | |
| Eating area | 3.01 m x 1.96 m | Ground level | 1.96 m | |
| Family room | 5.1 m x 4.39 m | Ground level | 4.39 m | |
| Furnace | 4.98 m x 3.71 m | Basement | 3.71 m | |
| Kitchen | 5.48 m x 5.37 m | Ground level | 5.37 m | |
| Living room | 5.9 m x 3.04 m | Ground level | 3.04 m | |
| Office | 3.19 m x 3.1 m | Ground level | 3.1 m | |
| Other | 3 m x 1.96 m | Basement | 1.96 m | |
| Primary Bedroom | 5.37 m x 4.39 m | Second level | 4.39 m | |
| Recreational, Games room | 5.27 m x 4.24 m | Basement | 4.24 m | |
| Workshop | 4.85 m x 3.63 m | Basement | 3.63 m |
Amenities
- Views
- New Construction
- Adult 55+
- Lease To Own
- No Strata Fees
- Furnished
- Primary On Main
- Air Conditioning
- Seller Finance
- Green
- Fixer Upper
- Horse
- Golf
- Fireplace
- Deck
- Garage
- Basement
- Pool

Property vs Single Family Average in K2J 4Y3
Price
In The Neighbourhood
Open House
Ottawa
$ 935,000
36 Oakbriar Crescent
Ottawa, ON K2J5G1
- Type
- Single Family
- Rooms
- 3 Beds + 3.5 Baths
EXP REALTY
Ottawa
$ 899,900
593 Pinawa Circle
Ottawa, ON K2J5Y2
- Type
- Single Family
- Rooms
- 5 Beds + 3.5 Baths
ROYAL LEPAGE PERFORMANCE REALTY
Ottawa
$ 950,000
9 Blackshire Circle
Ottawa, ON K2J5L8
- Type
- Single Family
- Rooms
- 4 Beds + 2.5 Baths
RE/MAX HALLMARK REALTY GROUP
Open House
Ottawa
$ 929,900
57 Golflinks Drive
Ottawa, ON K2J4Y4
- Type
- Single Family
- Rooms
- 3 Beds + 3.5 Baths
TRU REALTY
Open House
Ottawa
$ 1,129,000
564 Erinwoods Circle
Ottawa, ON K2J5M8
- Type
- Single Family
- Rooms
- 5 Beds + 3.5 Baths
ENGEL & VOLKERS OTTAWA
Ottawa
$ 875,000
106 Sunita Crescent
Ottawa, ON K2J5S5
- Type
- Single Family
- Rooms
- 4 Beds + 2.5 Baths
RIGHT AT HOME REALTY
Ottawa
$ 1,099,000
790 Kilbirnie Drive
Ottawa, ON K2J0M4
- Type
- Single Family
- Rooms
- 5 Beds + 3.5 Baths
ROYAL LEPAGE TEAM REALTY
Ottawa
$ 1,390,000
35 Blackshire Circle
Ottawa, ON K2J5L8
- Type
- Single Family
- Rooms
- 5 Beds + 4.5 Baths
HOME RUN REALTY INC.
Ottawa
$ 1,695,000
191 Cheyenne Way
Ottawa, ON K2J5S6
- Type
- Single Family
- Rooms
- 4 Beds + 4 Baths
ENGEL & VOLKERS OTTAWA
Ottawa
$ 3,200
70 Stanhope Court
Ottawa, ON K2J6S2
- Type
- Single Family
- Rooms
- 3 Beds + 3 Baths
UNI REALTY GROUP INC
Ottawa
$ 1,199,000
717 Fenwick Way
Ottawa, ON K2J7E2
- Type
- Single Family
- Rooms
- 4 Beds + 4.5 Baths
RE/MAX HALLMARK REALTY GROUP
Ottawa
$ 886,000
538 Ravendale Way
Ottawa, ON K2J0M6
- Type
- Single Family
- Rooms
- 5 Beds + 3.5 Baths
HOME RUN REALTY INC.

 All information deemed reliable but not guaranteed. All properties are subject to prior sale, change or withdrawal. Neither listing broker(s) or information provider(s) shall be responsible for any typographical errors, misinformation, misprints and shall be held totally harmless. Listing(s) information is provided for consumer's personal, non-commercial use and may not be used for any purpose other than to identify prospective properties consumers may be interested in purchasing. The data relating