
Address
191 Cheyenne Way, Ottawa, ON
Price
$ 1,695,000
Property Attributes
- ID#X13666230
- TypeSingle Family
- Listing Status Active
- MunicipalityOttawa
- CityOttawa
- Area7708 - Barrhaven - Stonebridge
- Neighbourhood7708 - Barrhaven - Stonebridge
- Postal CodeK2J 5S6
- Style
- Price$ 1,695,000
- Bedrooms4
- Bathrooms3
- Half Bathrooms2
Data Source:
Canadian Real Estate Association (CREA)
Property Description
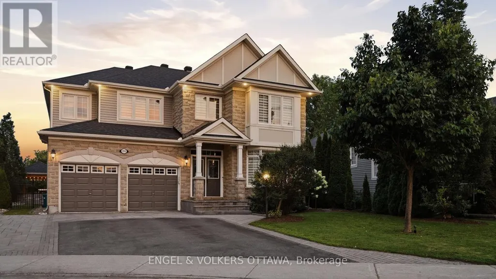

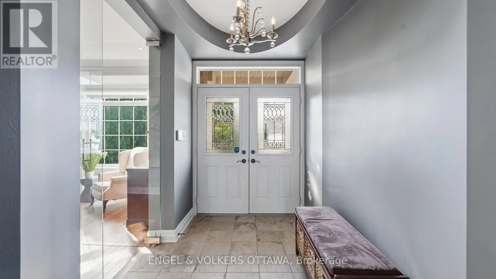
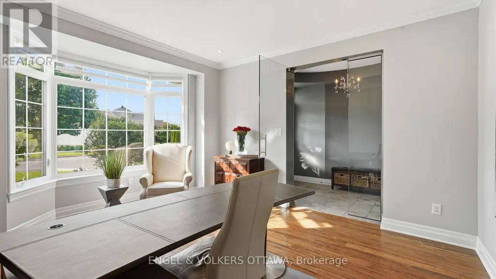
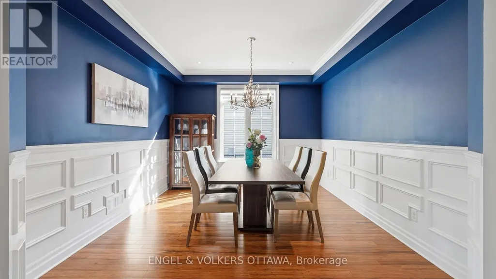
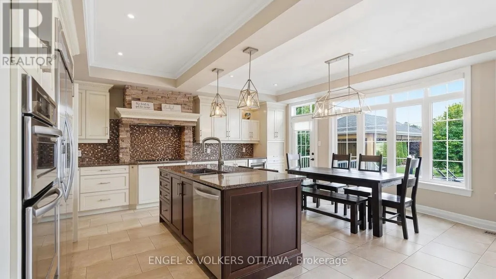
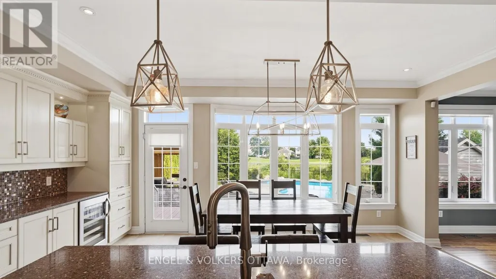
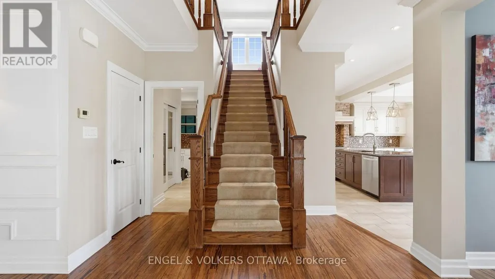
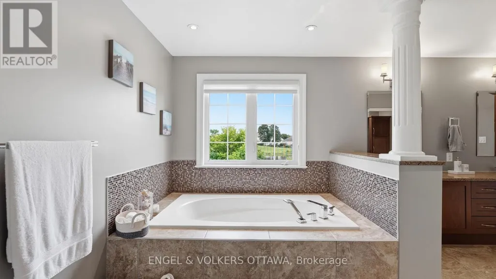
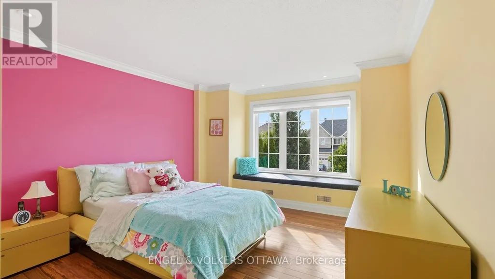
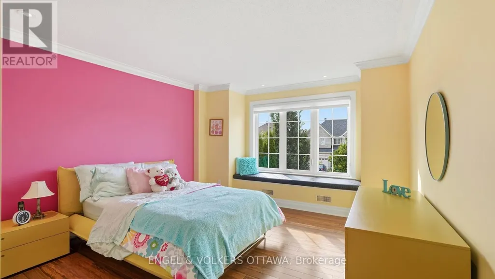
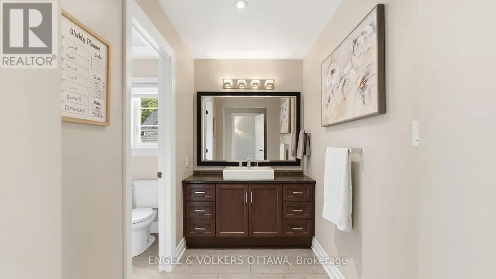
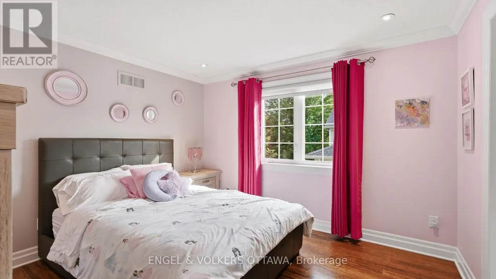
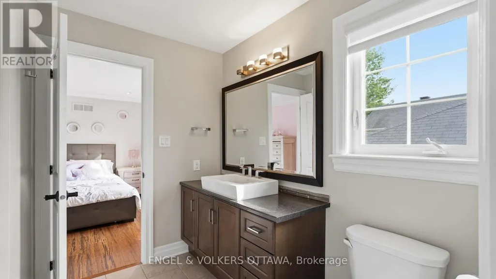
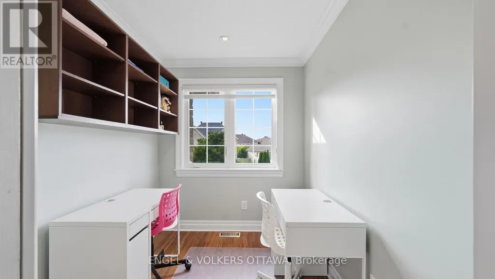
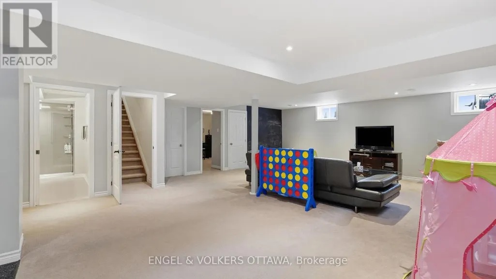
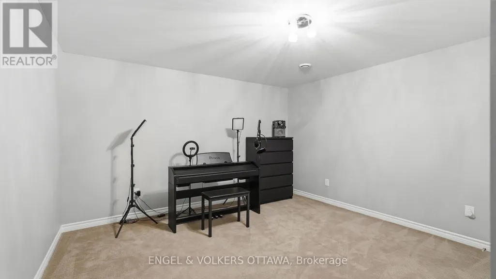
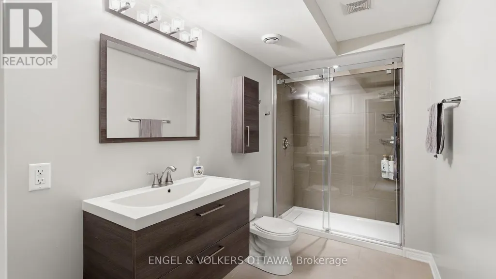
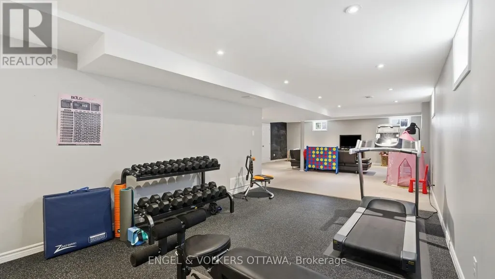
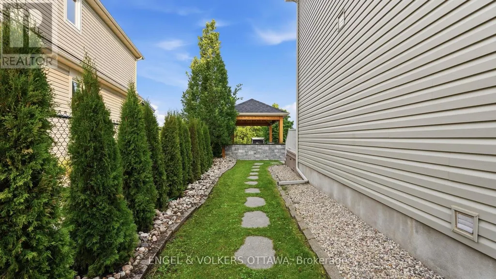
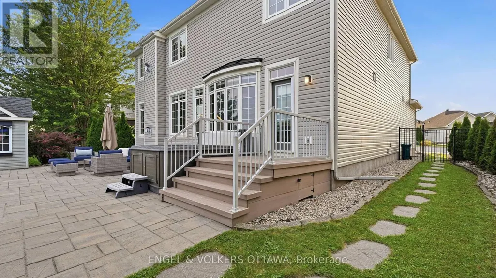
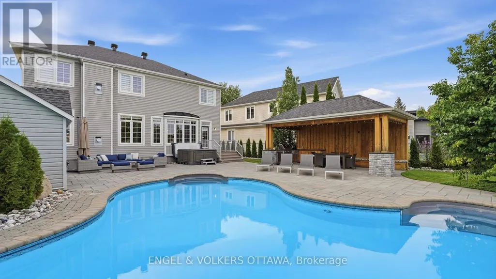
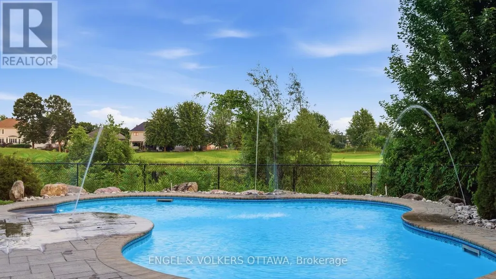
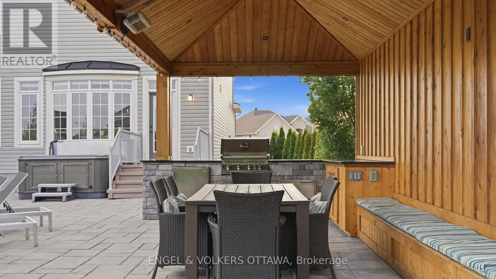
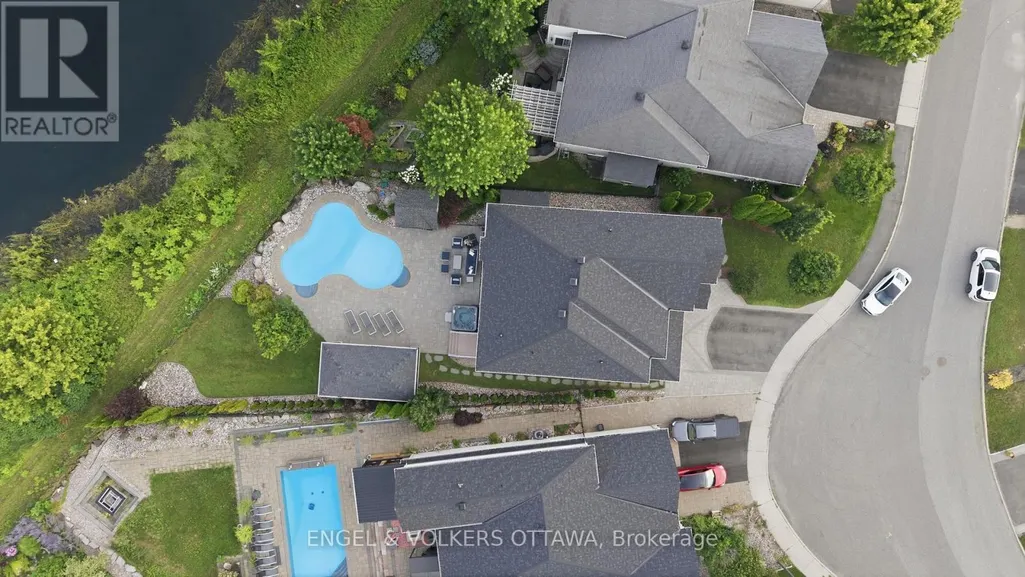
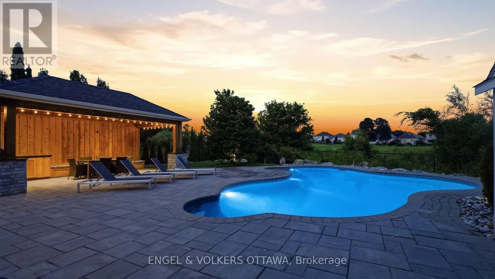
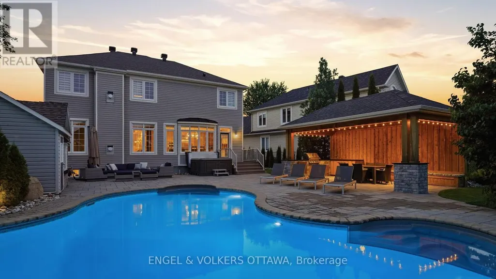
Welcome to this exceptional golf-course home in sought-after Stonebridge, beautifully positioned on Hole 2 with picturesque views and a remarkably peaceful backyard. Thoughtfully designed with attention to detail throughout, this spacious home offers an ideal blend of elegance, comfort and functionality. The welcoming foyer is flanked by two private offices, ideal for working from home. A formal dining room provides an elegant setting for entertaining, while the inviting living room features a cozy gas fireplace. The kitchen flows into a bright breakfast nook overlooking the backyard and golf course-the perfect spot to enjoy your morning coffee with a view. Step outside to your own private retreat featuring a pool, hot tub, outdoor kitchen and dining area. Despite its golf-course setting, the backyard is wonderfully quiet and serene. More than 30 newly planted trees enhance the landscaping and will provide additional beauty and privacy as they mature. Upstairs, the spacious primary suite features a fireplace, large walk-in closet and generous ensuite. Two additional bedrooms share a convenient Jack & Jill bathroom, while another enjoys its own ensuite.The finished lower level offers even more living space with a large recreation area, dedicated gym, additional bathroom and separate bonus room ideal for games, hobbies or flex space. A rare opportunity to enjoy exceptional indoor and outdoor living in one of Barrhaven's most desirable communities. (id:7434)
General Features
| Features | Gazebo |
|---|---|
| Community Features | Community Centre, School Bus |
| Property Type | Single Family |
| Zoning Description | Residential |
| CommunityName | 7708 - Barrhaven - Stonebridge |
| Amenities | Golf Nearby, Public Transit |
| Building Amenities | Fireplace(s) |
| Building Appliances | Barbeque, Garage door opener remote(s), Dishwasher, Dryer, Hood Fan, Stove, Washer, Refrigerator |
| Building Cooling Type | Central air conditioning |
| Location Description | Cross Streets: Blackleaf Dr. ** Directions: Longfields Dr. to Blackleaf Dr. to Cheyenne Way. |
| Parking Space Total | 4 |
| Foundation Type | Poured Concrete |
| Building Type | House |
| Ownership Type | Freehold |
| Building.StoriesTotal | 2 |
Interior Features
| Building Fireplace Present | True |
|---|---|
| Building Fireplace Total | 2 |
| Building Heating Type | Forced air |
| Building Heating Fuel | Natural gas |
| Basement Development | Finished |
| Basement Type | Full (Finished) |
| Construction Style Attachment | Detached |
| Living Area Range | 3500 |
| Bedrooms | 4 |
Exterior Features
| Pool Type | Indoor pool |
|---|---|
| Structure | Shed |
| ViewType | View of water |
| Land Amenities | Golf Nearby, Public Transit |
| Landscape Features | Landscaped |
| Sewer | Sanitary sewer |
| Exterior Finish | Stone, Vinyl siding |
| Fence Type | Fully Fenced |
Room Details
| Room | Dimensions | Level | Flooring | Details |
|---|---|---|---|---|
| Bedroom 2 | 3.45 m x 3.69 m | Upper Level | 3.69 m | |
| Bedroom 3 | 3.94 m x 3.91 m | Upper Level | 3.91 m | |
| Bedroom 4 | 3.65 m x 4.23 m | Upper Level | 4.23 m | |
| Dining room | 4.38 m x 3.69 m | Main level | 3.69 m | |
| Eating area | 5.79 m x 3.04 m | Main level | 3.04 m | |
| Kitchen | 5.79 m x 2.92 m | Main level | 2.92 m | |
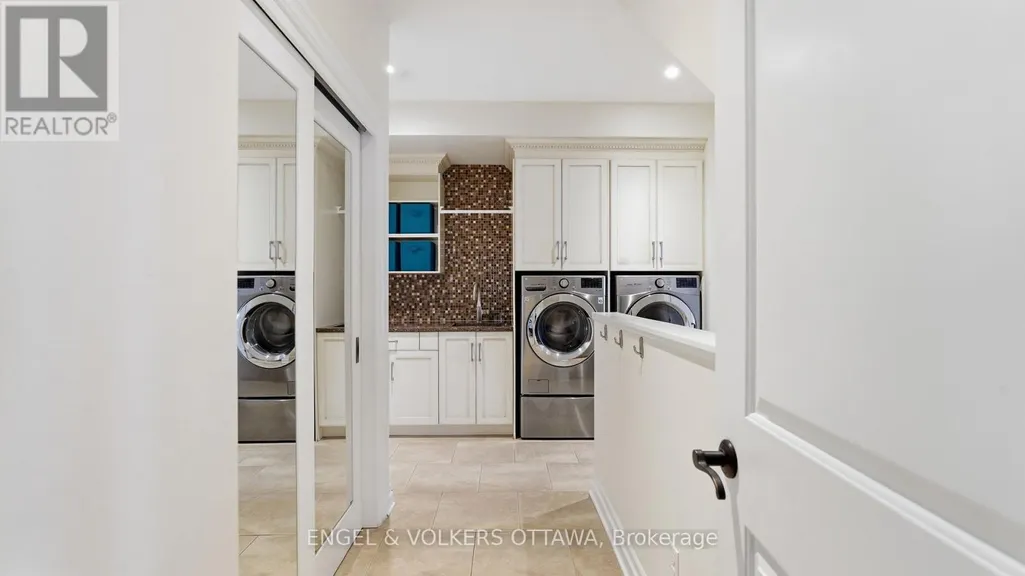
| Laundry room | 4.4 m x 2.98 m | Main level | 2.98 m | |
| Living room | 5.88 m x 4.27 m | Main level | 4.27 m | |
| Office | 4.14 m x 3.35 m | Main level | 3.35 m | |
| Other | 4.83 m x 4.51 m | Basement | 4.51 m | |
| Playroom | 4.84 m x 4.04 m | Basement | 4.04 m | |
| Primary Bedroom | 6 m x 4.27 m | Upper Level | 4.27 m | |
| Recreational, Games room | 13.23 m x 6.82 m | Lower level | 6.82 m | |
| Utility room | 5.87 m x 6.05 m | Basement | 6.05 m |
Amenities
- Views
- New Construction
- Adult 55+
- Lease To Own
- No Strata Fees
- Furnished
- Primary On Main
- Air Conditioning
- Seller Finance
- Green
- Fixer Upper
- Horse
- Golf
- Fireplace
- Deck
- Garage
- Basement
- Pool

Property vs Single Family Average in K2J 5S6
Price
In The Neighbourhood
Open House
Ottawa
$ 935,000
36 Oakbriar Crescent
Ottawa, ON K2J5G1
- Type
- Single Family
- Rooms
- 3 Beds + 3.5 Baths
EXP REALTY
Open House
Ottawa
$ 1,058,000
11 Bracewood Way
Ottawa, ON K2J4Y3
- Type
- Single Family
- Rooms
- 4 Beds + 3.5 Baths
INNOVATION REALTY LTD.
Ottawa
$ 899,900
593 Pinawa Circle
Ottawa, ON K2J5Y2
- Type
- Single Family
- Rooms
- 5 Beds + 3.5 Baths
ROYAL LEPAGE PERFORMANCE REALTY
Ottawa
$ 950,000
9 Blackshire Circle
Ottawa, ON K2J5L8
- Type
- Single Family
- Rooms
- 4 Beds + 2.5 Baths
RE/MAX HALLMARK REALTY GROUP
Open House
Ottawa
$ 929,900
57 Golflinks Drive
Ottawa, ON K2J4Y4
- Type
- Single Family
- Rooms
- 3 Beds + 3.5 Baths
TRU REALTY
Open House
Ottawa
$ 1,129,000
564 Erinwoods Circle
Ottawa, ON K2J5M8
- Type
- Single Family
- Rooms
- 5 Beds + 3.5 Baths
ENGEL & VOLKERS OTTAWA
Ottawa
$ 875,000
106 Sunita Crescent
Ottawa, ON K2J5S5
- Type
- Single Family
- Rooms
- 4 Beds + 2.5 Baths
RIGHT AT HOME REALTY
Ottawa
$ 1,099,000
790 Kilbirnie Drive
Ottawa, ON K2J0M4
- Type
- Single Family
- Rooms
- 5 Beds + 3.5 Baths
ROYAL LEPAGE TEAM REALTY
Ottawa
$ 1,390,000
35 Blackshire Circle
Ottawa, ON K2J5L8
- Type
- Single Family
- Rooms
- 5 Beds + 4.5 Baths
HOME RUN REALTY INC.
Ottawa
$ 3,200
70 Stanhope Court
Ottawa, ON K2J6S2
- Type
- Single Family
- Rooms
- 3 Beds + 3 Baths
UNI REALTY GROUP INC
Ottawa
$ 1,199,000
717 Fenwick Way
Ottawa, ON K2J7E2
- Type
- Single Family
- Rooms
- 4 Beds + 4.5 Baths
RE/MAX HALLMARK REALTY GROUP
Ottawa
$ 886,000
538 Ravendale Way
Ottawa, ON K2J0M6
- Type
- Single Family
- Rooms
- 5 Beds + 3.5 Baths
HOME RUN REALTY INC.

 All information deemed reliable but not guaranteed. All properties are subject to prior sale, change or withdrawal. Neither listing broker(s) or information provider(s) shall be responsible for any typographical errors, misinformation, misprints and shall be held totally harmless. Listing(s) information is provided for consumer's personal, non-commercial use and may not be used for any purpose other than to identify prospective properties consumers may be interested in purchasing. The data relating