
Just Listed
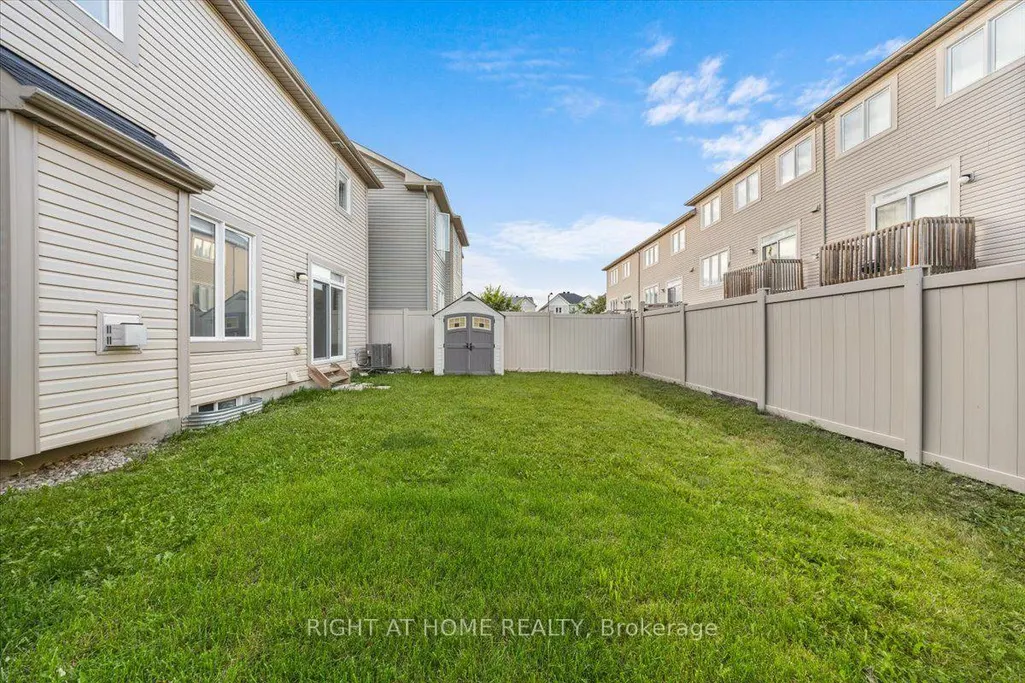
Address
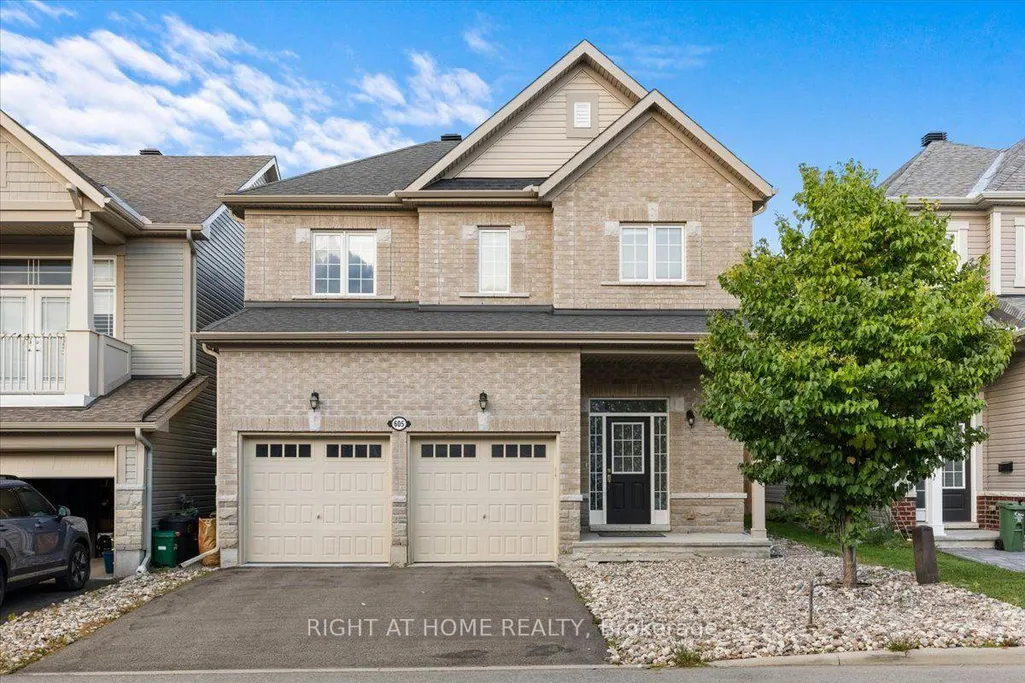
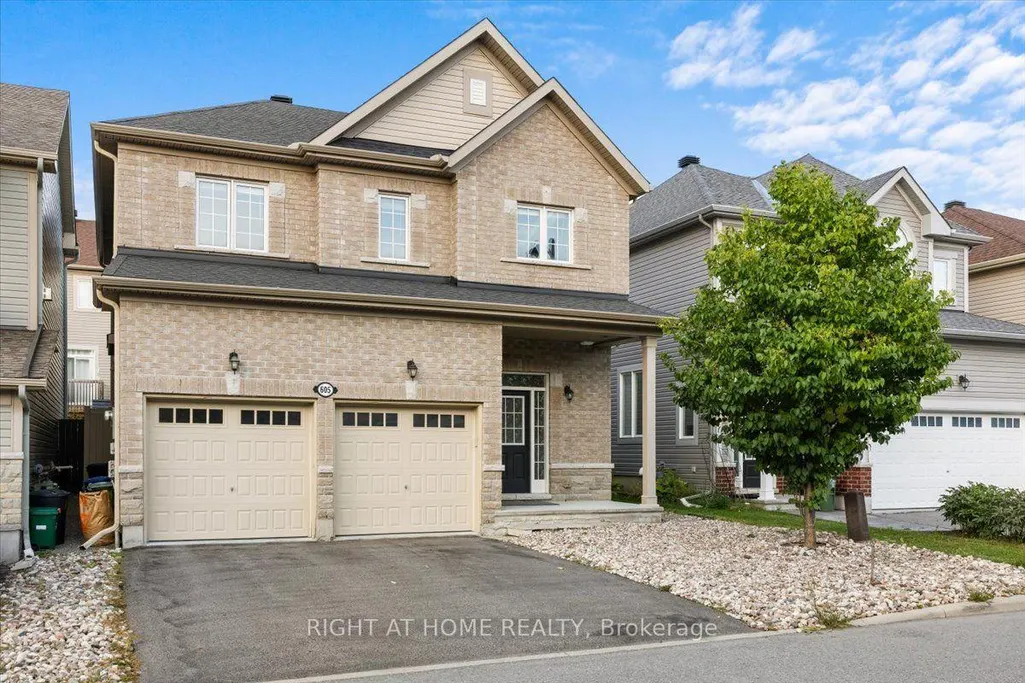
605 Silver Spruce Way, Kanata, ON
Price
$ 859,000
Property Attributes
- ID#X13763148
- TypeSingle Family
- Listing Status New
- CityKanata
- Area9010 - Kanata - Emerald Meadows-Trailwest
- NeighbourhoodKanata
- Postal CodeK2M 0L1
- Style2-Storey
- Taxes$ 5215
- Price$ 859,000
- Bedrooms4
- Full Bathrooms3
- Half Bathrooms0
- Sqr Footage2000
Data Source:
CANADA - Ottawa Real Estate Board (OREB)(VOW ONLY) - 659 - CAN
Property Description
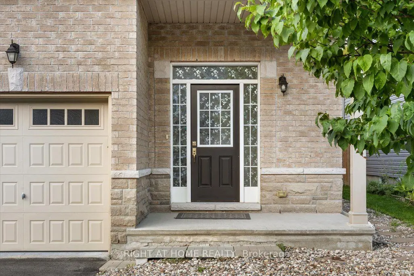
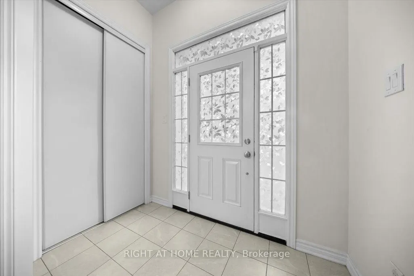
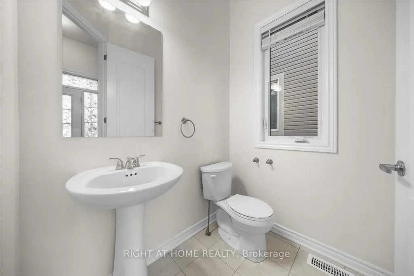
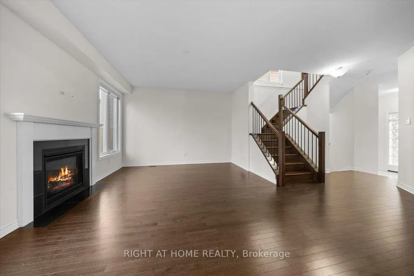
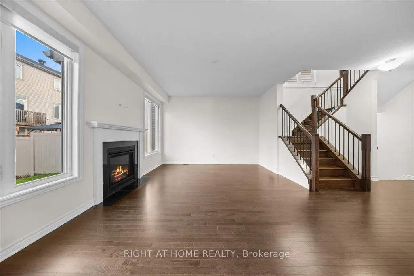
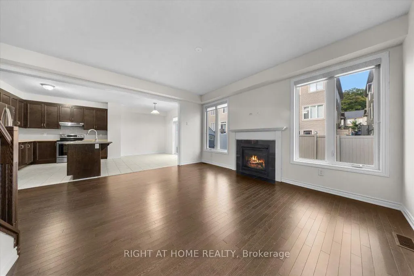
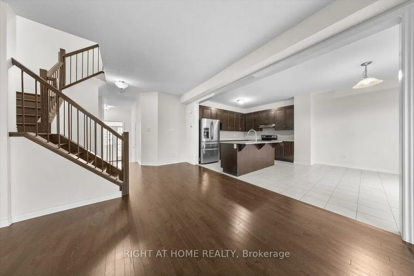
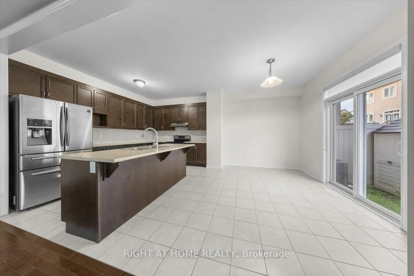
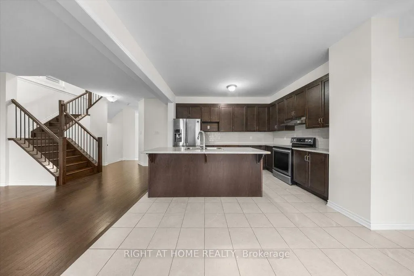
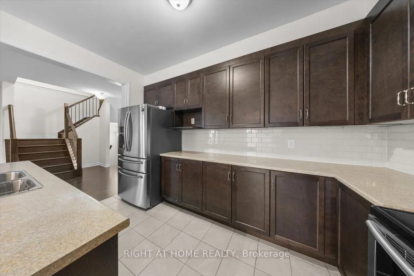
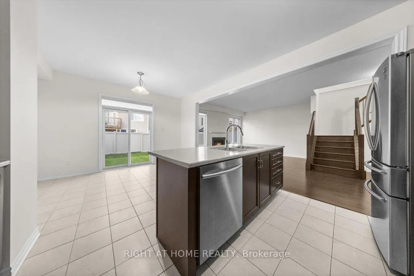
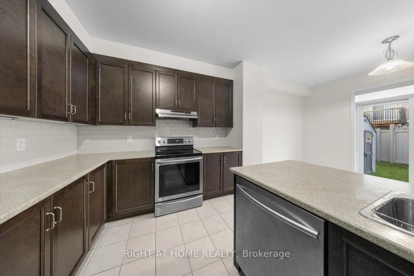
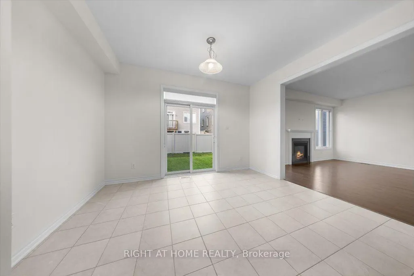
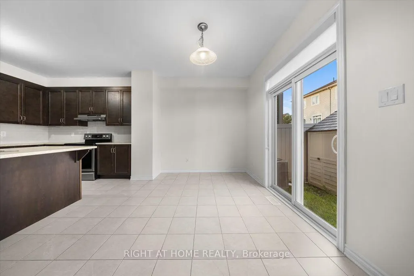
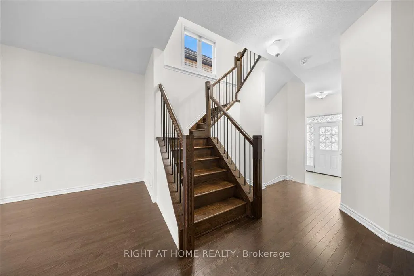
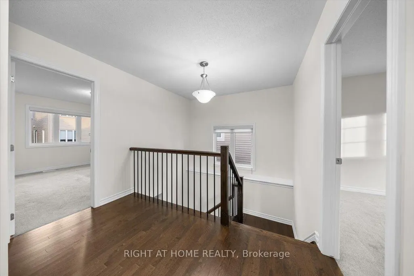
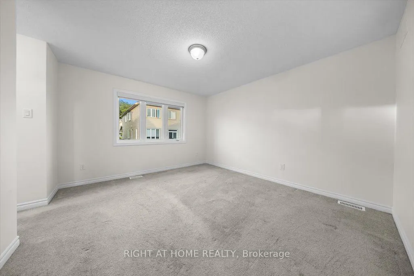
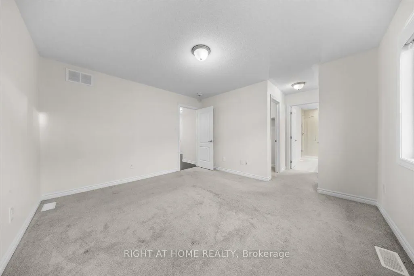
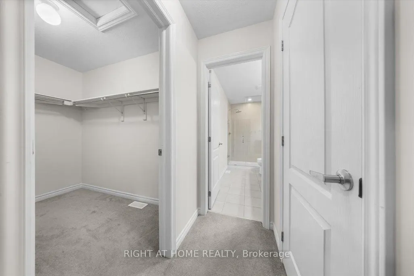
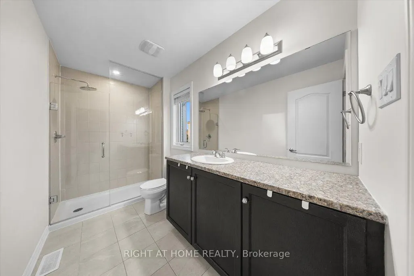
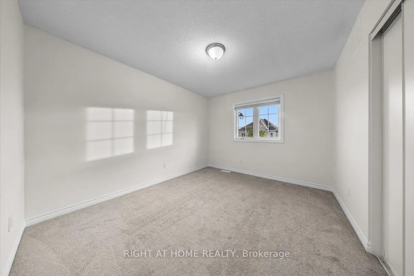
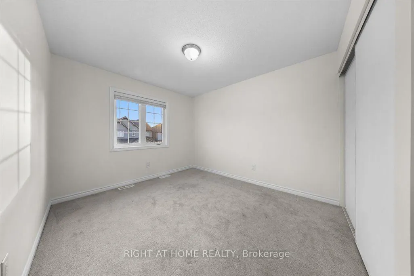
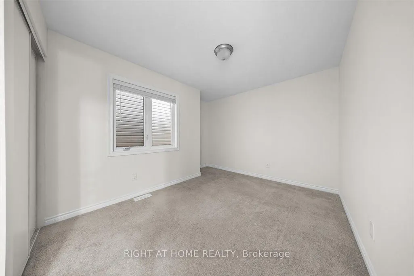
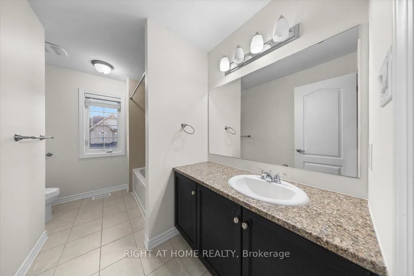
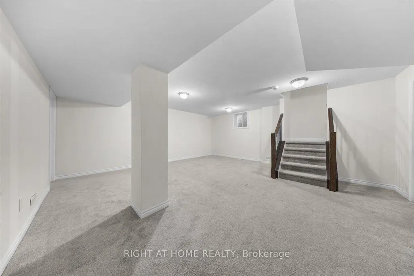
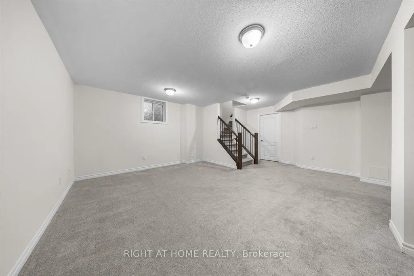
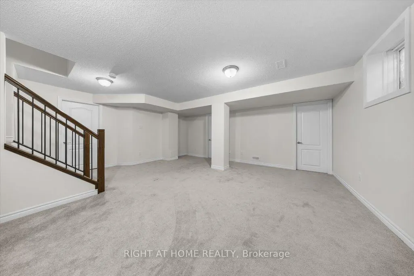
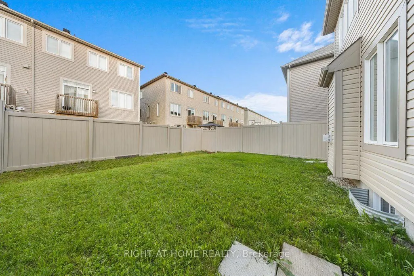
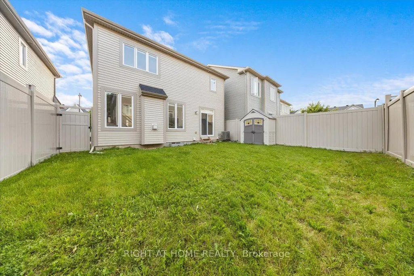
Welcome to this stunning single detached home, thoughtfully built by renowned builder Glenview Homes and situated in a highly sought-after neighbourhood close to major amenities, top-rated schools, and everyday conveniences.This spacious 4-bedroom, 2.5-bathroom home offers the perfect blend of style and function. Rich hardwood flooring flows through the main floor, up the stairs, and across the upstairs hallway, creating a warm and cohesive feel throughout.The primary bedroom is a true retreat, featuring a private ensuite with a sleek stand-up shower and a generous walk-in closet - the perfect escape at the end of a busy day. The fully finished basements adds extra space for recreation. With its quality craftsmanship, functional layout, and unbeatable location near schools and amenities, this is a home you won't want to miss. Book your private showing today!
| Price History | |
|---|---|
| 9/9/2026 | Listed $859,000 |
General Features
| Sewer | Sewer |
|---|---|
| Cooling | Central Air |
| Roof | Asphalt Shingle |
| Architectural Style | 2-Storey |
| Pool Features | None |
| Construction Materials | Aluminum Siding,Brick Veneer |
| Heater Type | Forced Air |
| Parking Spaces | 4 |
| Property Subtype | Detached |
| Tax Year | 2026 |
| Lot Depth | 25.0 |
| County | Ottawa |
| New Construction | No |
| Property Type | Residential Freehold |
| Attached Garage | No |
| Facing Direction | West |
| Garage Y/N | Yes |
| Status | New |
| Directions | Hope Side Rd to Acceptance Pl to Silver Spruce |
| City | Kanata |
| Senior Community Y/N | No |
| Lot Size Units | Metres |
| Property Attached Y/N | No |
| Tax Annual Amount | 5215.0 |
| Standard Status | Active |
| Occupancy Type | Vacant |
| Legal Description | LOT 333,PLAN 4M1520 SUBJECT TO AN EASEMENT IN GROSS OVER PART 62 PLAN 4R28280 AS IN OC1662534 CITY OF OTTAWA |
Interior Features
| Interior Amenities | Air Exchanger,Auto Garage Door Remote,ERV/HRV,Rough-In Bath,Storage |
|---|---|
| Basement | Full,Finished |
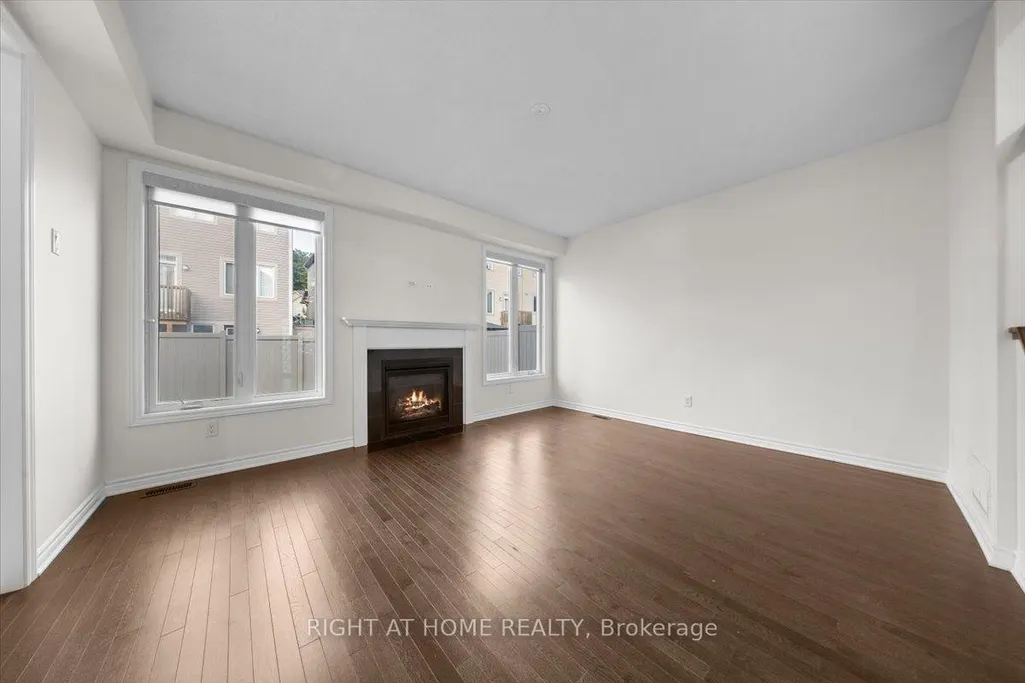
| Fireplace Features | Living Room,Natural Gas |
| Heat Source | Gas |
| Basement (Y/N) | No |
| Air Conditioning Y/N | No |
| Heating Y/N | No |
| Fireplace Y/N | Yes |
| Total Bedrooms | 4 |
| Elevator? | No |
| Total Baths | 3 |
| Bedrooms | 4 |
| Living Area Range | 2000-2500 |
Exterior Features
| Waterfront | None |
|---|---|
| Total Parking | 6.0 |
| Garage Type | Attached |
| Foundation Details | Poured Concrete |
| Spa | No |
| Lot Size Source | MPAC |
| Waterfront Y/N | No |
| Covered Spaces | 2.0 |
Amenities
- Foreclosure
- Views
- Short Sale
- New Construction
- Adult 55+
- Lease To Own
- No Strata Fees
- Furnished
- Primary On Main
- Air Conditioning
- Seller Finance
- Green
- Fixer Upper
- Horse
- Golf
- Fireplace
- Deck
- Garage
- Basement
- Pool
Property vs Single Family Average in K2M 0L1
Price
Taxes
Visits
In The Neighbourhood
Just Listed
Kanata
$ 885,000
119 Woliston Crescent
Kanata, ON K2W1G5
- Type
- Single Family
- Size
- 2,500 SqFt
- Rooms
- 5 Beds + 4 Baths
Just Listed
Kanata
$ 969,000
14 Lismer Crescent
Kanata, ON K2K1A2
- Type
- Single Family
- Size
- 2,500 SqFt
- Rooms
- 3 Beds + 3 Baths
Just Listed
Kanata
$ 765,000
191 Yoho Drive
Kanata, ON K2M2N2
- Type
- Single Family
- Size
- 1,500 SqFt
- Rooms
- 4 Beds + 4 Baths
Just Listed
Kanata
$ 695,000
25 Springwater Drive
Kanata, ON K2M1X9
- Type
- Single Family
- Size
- 1,500 SqFt
- Rooms
- 3 Beds + 3 Baths
Just Listed
Kanata
$ 1,699,000
176 Escarpment Crescent
Kanata, ON K2T0L7
- Type
- Single Family
- Size
- 3,500 SqFt
- Rooms
- 5 Beds + 5 Baths
Just Listed
Kanata
$ 760,000
1070 Northgraves Crescent
Kanata, ON K2M0C6
- Type
- Single Family
- Size
- 2,500 SqFt
- Rooms
- 5 Beds + 4 Baths
Just Listed
Kanata
$ 1,199,900
8 Glenrill Place
Kanata, ON K2M2T6
- Type
- Single Family
- Size
- 3,000 SqFt
- Rooms
- 4 Beds + 5 Baths
Just Listed
Kanata
$ 799,900
31 Willow Glen Drive
Kanata, ON K2M1K8
- Type
- Single Family
- Size
- 2,000 SqFt
- Rooms
- 4 Beds + 3 Baths
Just Listed
Kanata
$ 1,400,000
55 Witherspoon Crescent
Kanata, ON K2K3L7
- Type
- Single Family
- Size
- 2,500 SqFt
- Rooms
- 4 Beds + 4 Baths
Just Listed
Kanata
$ 979,000
30 Cedar Valley Drive
Kanata, ON K2M3A1
- Type
- Single Family
- Size
- 2,500 SqFt
- Rooms
- 4 Beds + 3 Baths
Just Listed
Kanata
$ 999,800
32 Glenrill Place
Kanata, ON K2M2T5
- Type
- Single Family
- Size
- 3,000 SqFt
- Rooms
- 4 Beds + 4 Baths
Just Listed
Kanata
$ 699,990
50 Equestrian Drive
Kanata, ON K2M1G3
- Type
- Single Family
- Size
- 1,500 SqFt
- Rooms
- 4 Beds + 3 Baths

 All information deemed reliable but not guaranteed. All properties are subject to prior sale, change or withdrawal. Neither listing broker(s) or information provider(s) shall be responsible for any typographical errors, misinformation, misprints and shall be held totally harmless. Listing(s) information is provided for consumer's personal, non-commercial use and may not be used for any purpose other than to identify prospective properties consumers may be interested in purchasing. The data relating