
Open House Sun, Sep 13th 02:00 PM - 04:00 PM
Address
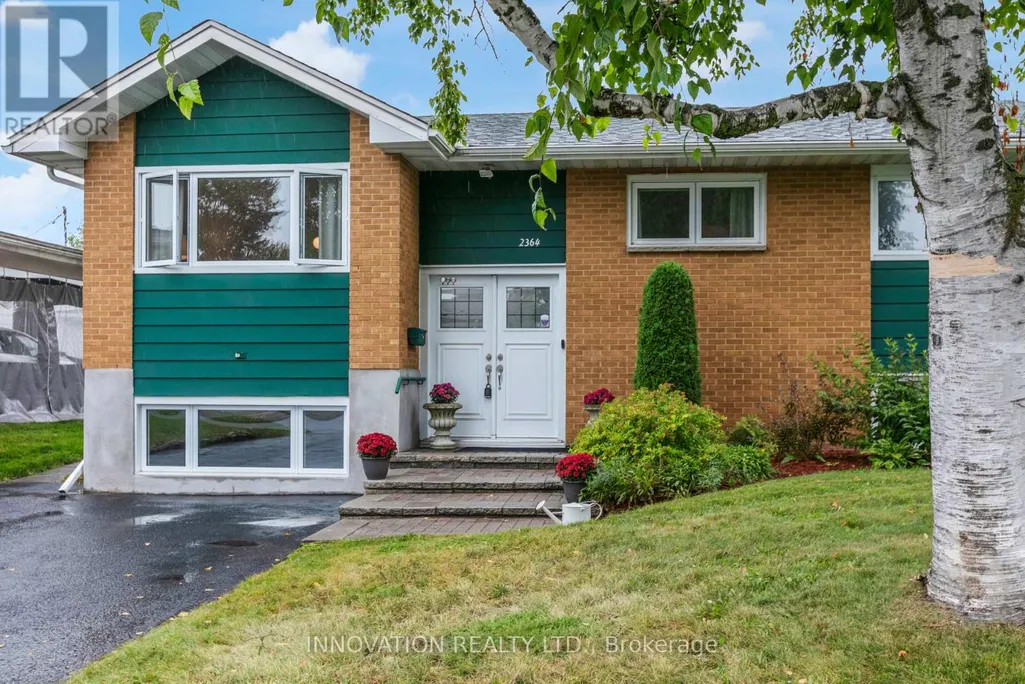
2364 Jefferson Street, Ottawa, ON
Price
$ 674,900
Open House Sun, Sep 13th 02:00 PM - 04:00 PM
Property Attributes
- ID#X13769912
- TypeSingle Family
- Listing Status Active
- MunicipalityOttawa
- CityOttawa
- Area3609 - Guildwood Estates - Urbandale Acres
- Neighbourhood3609 - Guildwood Estates - Urbandale Acres
- Postal CodeK1H 7A4
- StyleRaised bungalow
- Price$ 674,900
- Bedrooms3
- Bathrooms2
- Half Bathrooms0
Data Source:
Canadian Real Estate Association (CREA)
Property Description
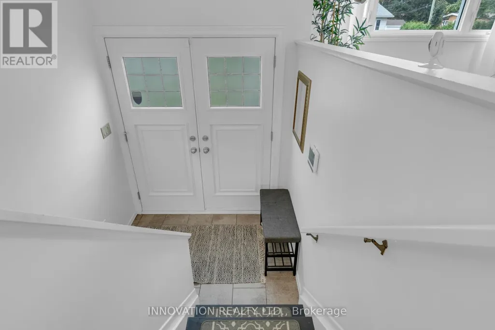
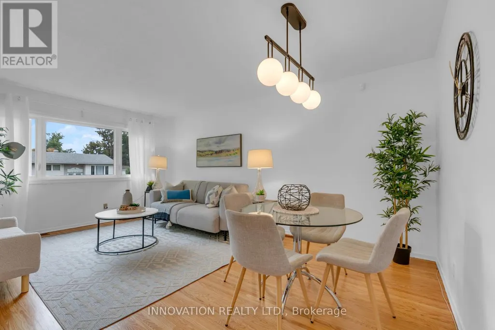
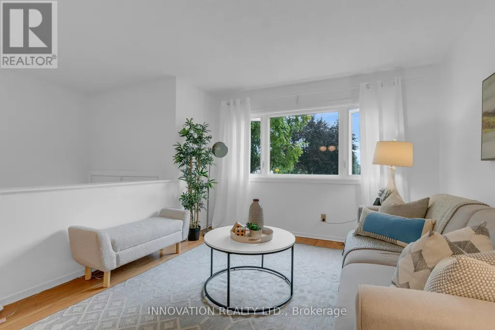
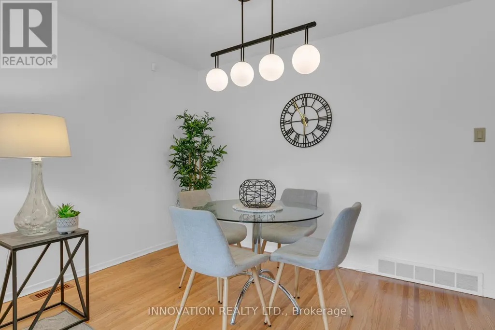
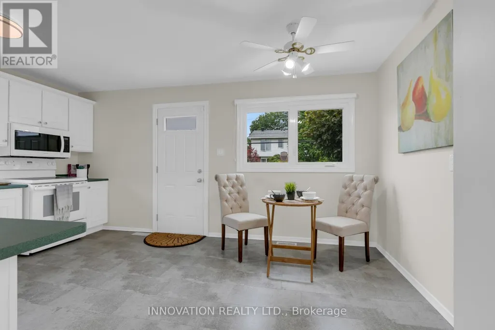
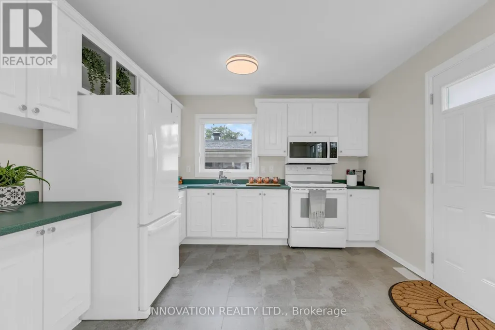
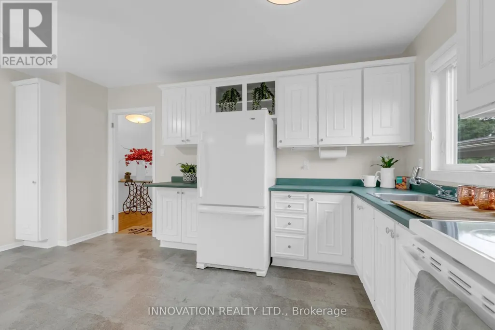
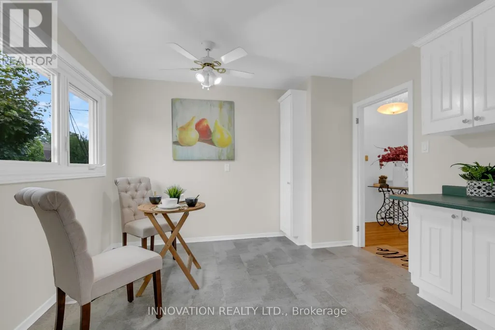
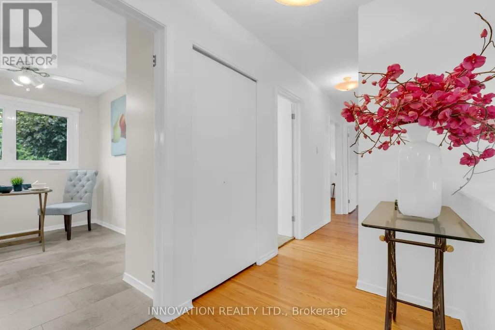
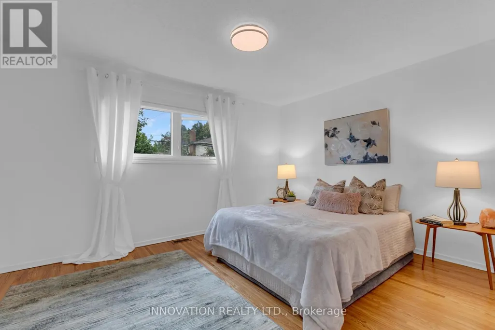
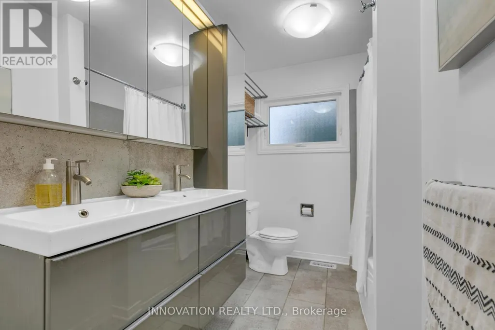
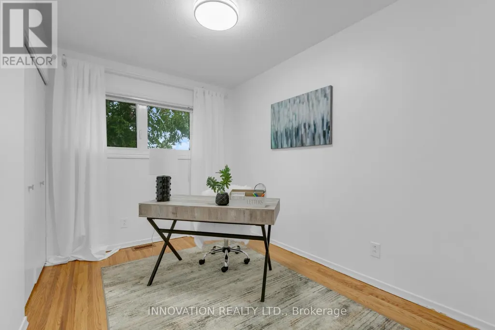
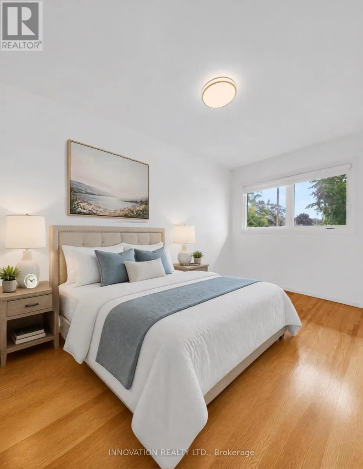
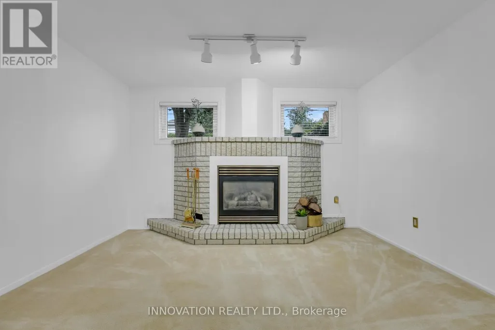
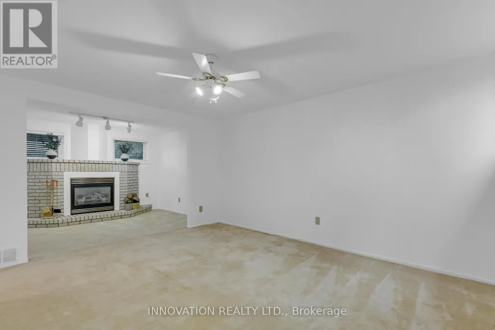
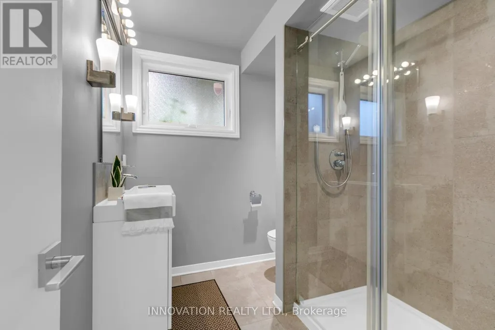
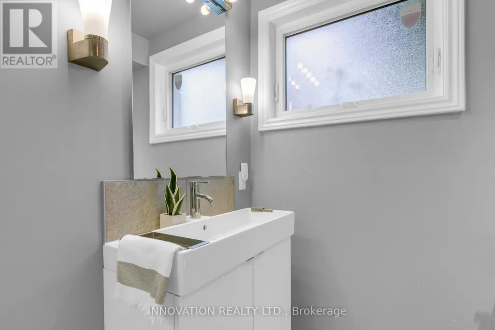
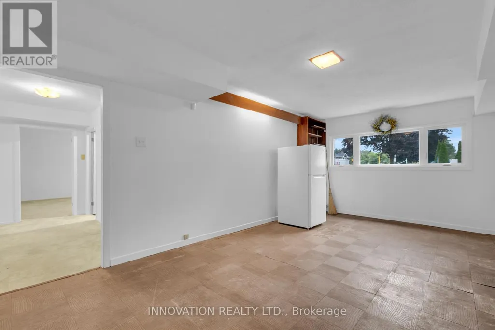
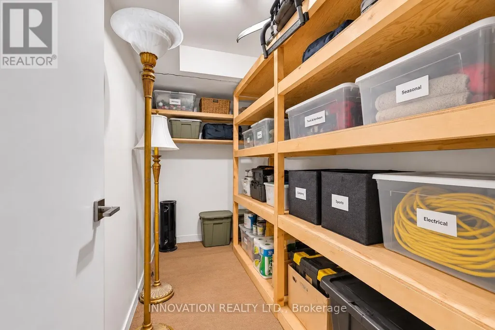
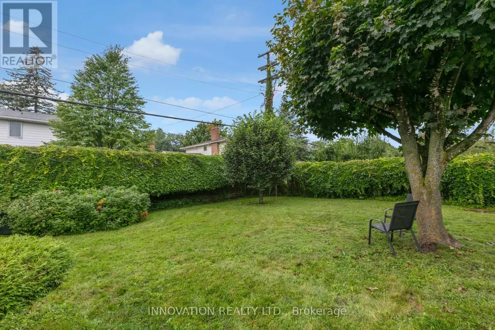
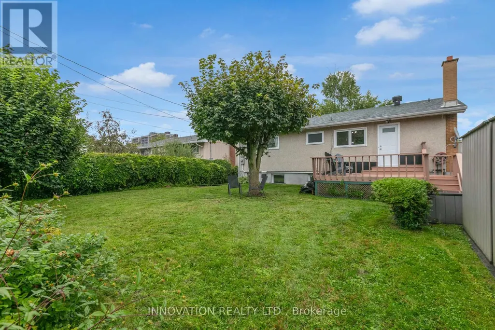
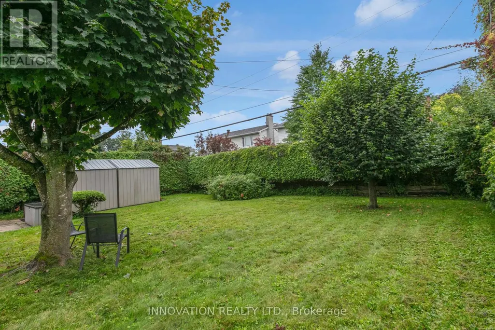
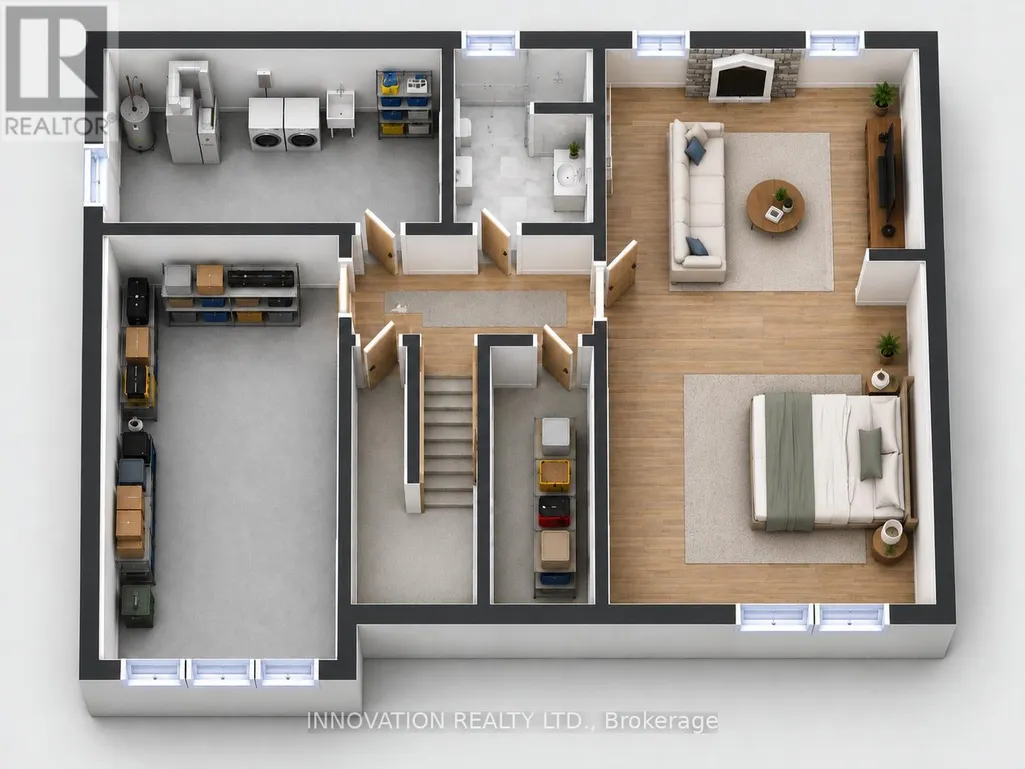
Exceptional value! Prime opportunity! Welcome to this freshly painted, beautifully maintained, move-in ready raised bungalow in one of Ottawa's most family-friendly neighbourhoods. With an unbeatable location, this home offers the perfect blend of comfort, style, and convenience. Inside, bright, inviting spaces feature freshly refinished hardwood floors throughout the main level and large windows flood the home with natural light. The kitchen offers ample space, tiled flooring, bright cabinetry and direct access to the back yard. The living room area is warm and welcoming. With a finished lower level there is in-law suite potential. Here you will find a spacious family room with a gas fireplace, large egress windows, full bathroom, and an abundant storage, ideal for guests, a home office, recreation, or multi-generational living. The private backyard features a freshly painted deck, beautiful hedges and is very low maintenance, perfect for entertaining, relaxing, gardening and kid's play with endless possibilities to make the most of the out door space. A large double shed provides ample storage. The Ottawa Hospital General Campus and CHEO are minutes away, while schools, parks, bike paths, grocery stores, restaurants, cafes, and everyday amenities are all close by. Transit offers quick access to Hurdman Station and the O-Train, making commuting simple to downtown and uOttawa. Whether downsizing, a first time home buyer or moving in with your in-laws, you will love the versatile living space, and outstanding location for years to come. Don't miss your chance to make this one yours:) (id:7434)
General Features
| Features | Carpet Free, Guest Suite |
|---|---|
| Property Type | Single Family |
| Zoning Description | R10[623] |
| CommunityName | 3609 - Guildwood Estates - Urbandale Acres |
| Amenities | Hospital, Public Transit, Schools |
| Building Age | 51 to 99 years |
| Building Amenities | Fireplace(s) |
| Building Appliances | Water Heater - Tankless, Water Heater, Blinds, Dryer, Microwave, Storage Shed, Stove, Washer, Refrigerator |
| Building Architectural Style | Raised bungalow |
| Building Cooling Type | Central air conditioning, Air exchanger, Ventilation system |
| Location Description | Heron to Jefferson |
| Parking Space Total | 4 |
| Foundation Type | Concrete |
| Building Type | House |
| Ownership Type | Freehold |
| Building.StoriesTotal | 1 |
Interior Features
| Building Fireplace Present | True |
|---|---|
| Building Fireplace Total | 1 |
| Building Heating Type | Forced air |
| Building Heating Fuel | Natural gas |
| Basement Development | Finished |
| Basement Type | N/A (Finished) |
| Construction Style Attachment | Detached |
| Living Area Range | 700 |
| Bedrooms | 3 |
Exterior Features
| Structure | Deck |
|---|---|
| Land Amenities | Hospital, Public Transit, Schools |
| Sewer | Sanitary sewer |
| Exterior Finish | Stucco, Brick |
| Fence Type | Fenced yard |
Room Details
| Room | Dimensions | Level | Flooring | Details |
|---|---|---|---|---|
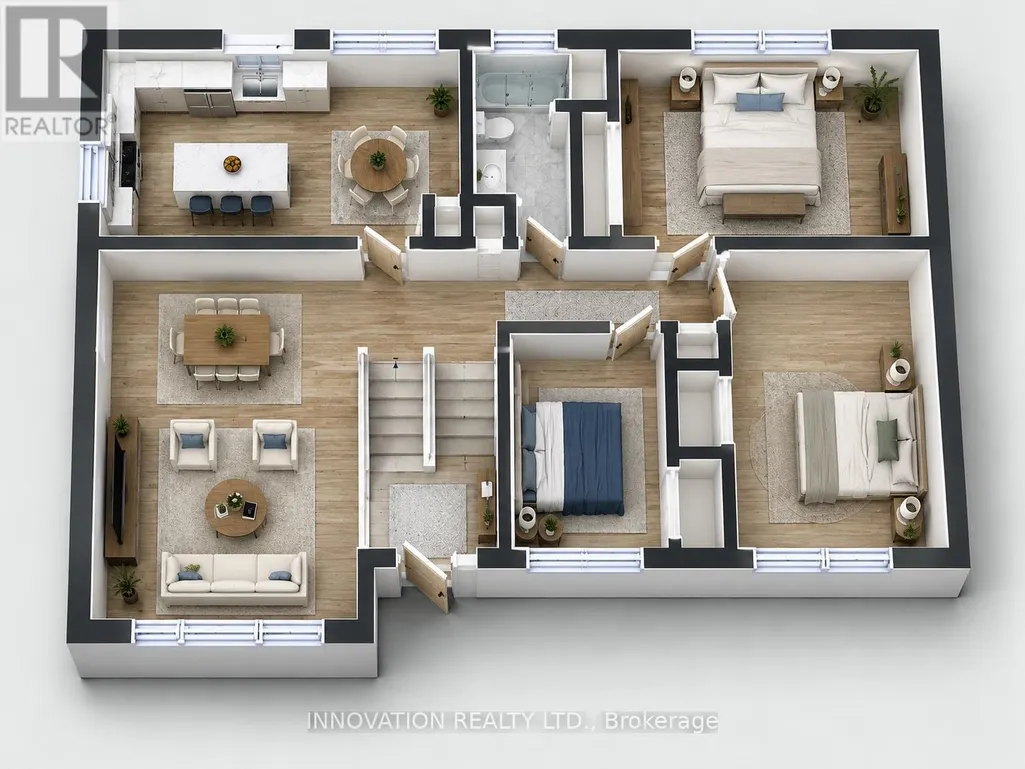
| Bathroom | 3.08 m x 2.07 m | Main level | 2.07 m | |
| Bedroom 2 | 4.41 m x 2.59 m | Main level | 2.59 m | |
| Bedroom 3 | 3.35 m x 2.43 m | Main level | 2.43 m | |
| Family room | 7.41 m x 4.05 m | Lower level | 4.05 m | |
| Foyer | 4.3 m x 2.47 m | Main level | 2.47 m | |
| Kitchen | 5.02 m x 3.35 m | Main level | 3.35 m | |
| Living room | 5.33 m x 3.38 m | Main level | 3.38 m | |
| Primary Bedroom | 4.19 m x 3.35 m | Main level | 3.35 m | |
| Recreational, Games room | 6.1 m x 3.38 m | Lower level | 3.38 m | |
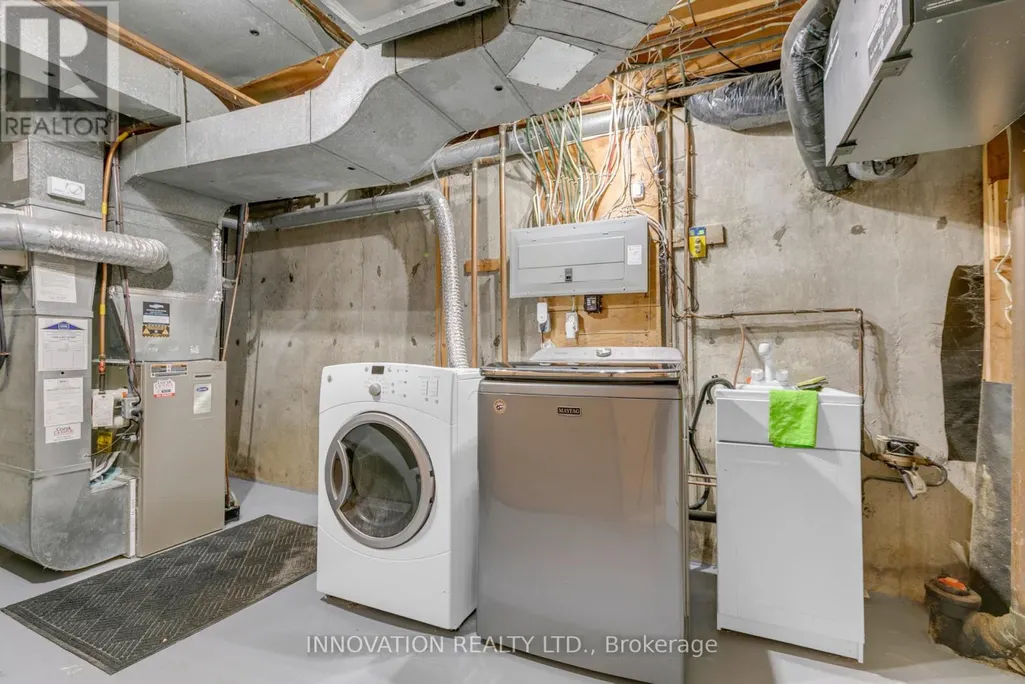
| Utility room | 4.88 m x 2.62 m | Lower level | 2.62 m |
Amenities
- Views
- New Construction
- Adult 55+
- Lease To Own
- No Strata Fees
- Furnished
- Primary On Main
- Air Conditioning
- Seller Finance
- Green
- Fixer Upper
- Horse
- Golf
- Fireplace
- Deck
- Garage
- Basement
- Pool

Property vs Single Family Average in K1H 7A4
Price
In The Neighbourhood
Open House
Ottawa
$ 1,650,000
1907 Fairmeadow Crescent
Ottawa, ON K1H7B8
- Type
- Single Family
- Rooms
- 6 Beds + 3.5 Baths
ENGEL & VOLKERS OTTAWA
Ottawa
$ 5,700
2298 Bowman Road
Ottawa, ON K1H6V6
- Type
- Single Family
- Rooms
- 4 Beds + 4.5 Baths
CENTURY 21 SYNERGY REALTY INC.
Open House
Ottawa
$ 875,000
2306 Ryder Street
Ottawa, ON K1H6X5
- Type
- Single Family
- Rooms
- 4 Beds + 2.5 Baths
REMAX BOARDWALK REALTY

 All information deemed reliable but not guaranteed. All properties are subject to prior sale, change or withdrawal. Neither listing broker(s) or information provider(s) shall be responsible for any typographical errors, misinformation, misprints and shall be held totally harmless. Listing(s) information is provided for consumer's personal, non-commercial use and may not be used for any purpose other than to identify prospective properties consumers may be interested in purchasing. The data relating