
Address
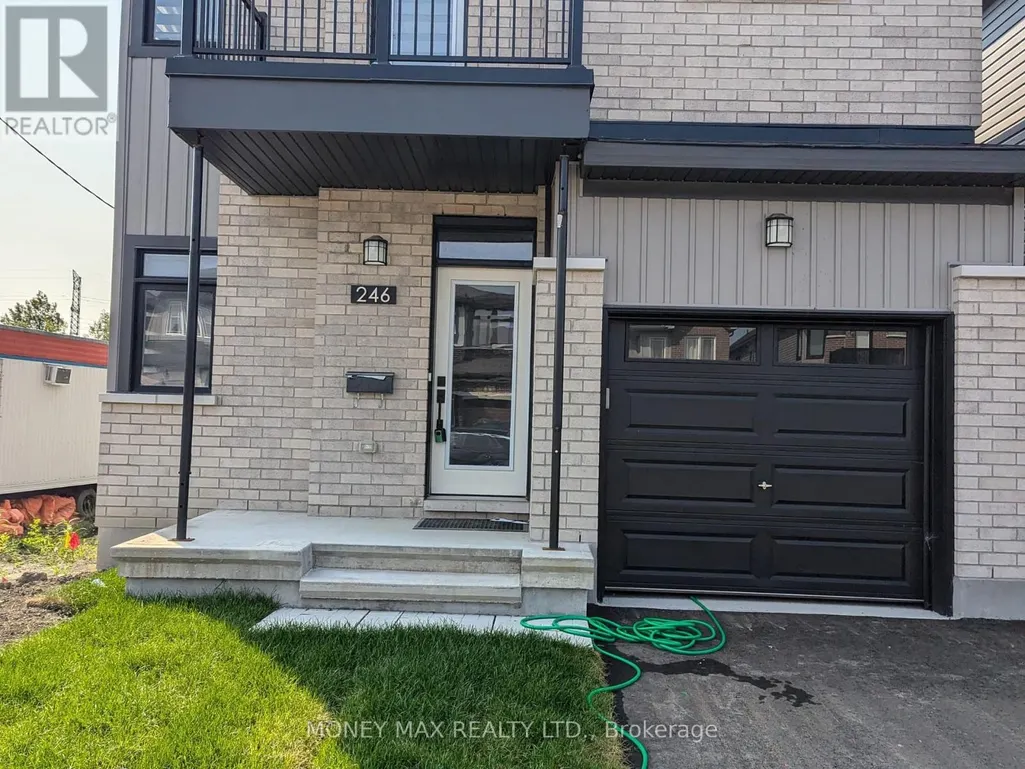
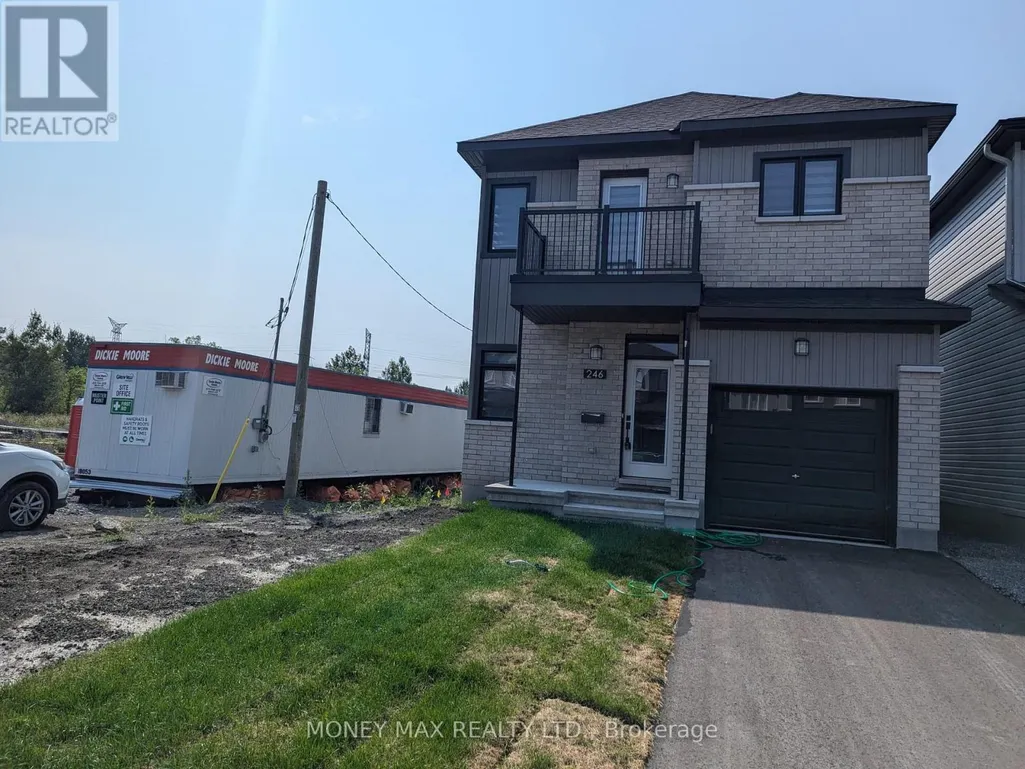
246 Rue De Beaugency Street, Ottawa, ON
Price
$ 3,400
Property Attributes
- ID#X13699910
- TypeSingle Family
- Listing Status Active
- MunicipalityOttawa
- CityOttawa
- Area2012 - Chapel Hill South - Orleans Village
- Neighbourhood2012 - Chapel Hill South - Orleans Village
- Postal CodeK1W 0T2
- Style
- Price$ 3,400
- Bedrooms4
- Bathrooms3
- Half Bathrooms1
Data Source:
Canadian Real Estate Association (CREA)
Property Description
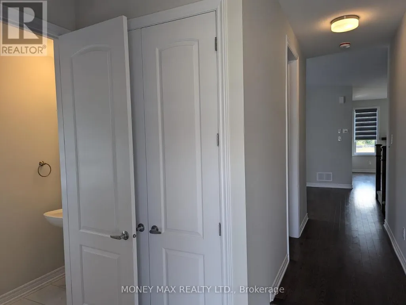
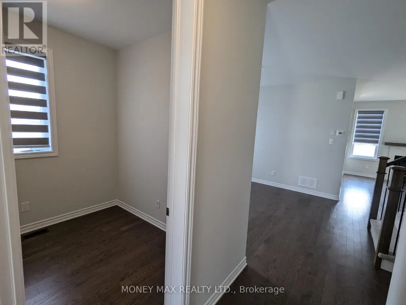
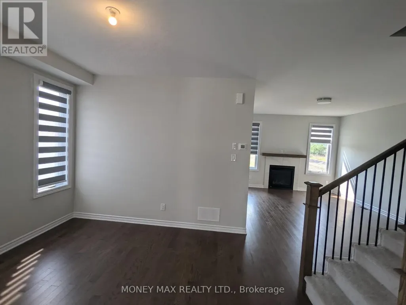
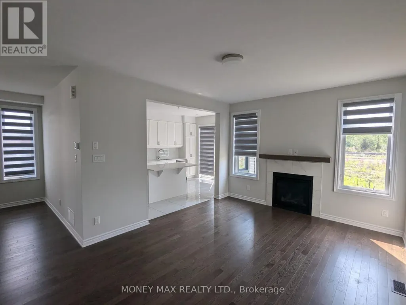
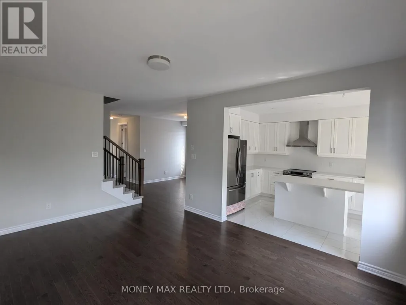
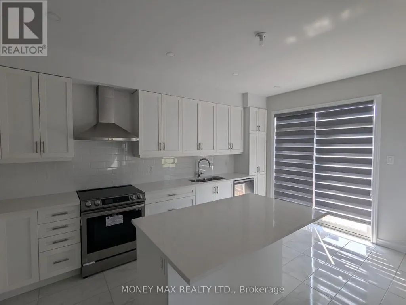
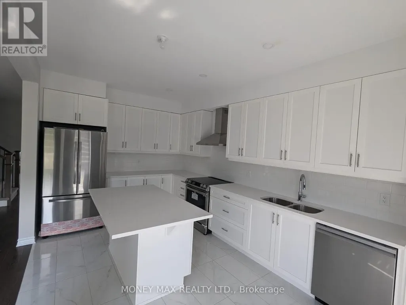
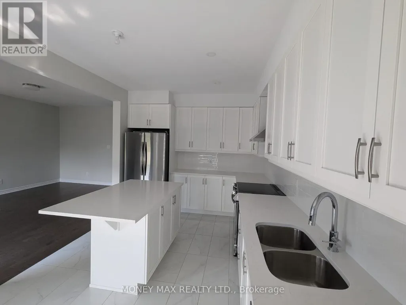
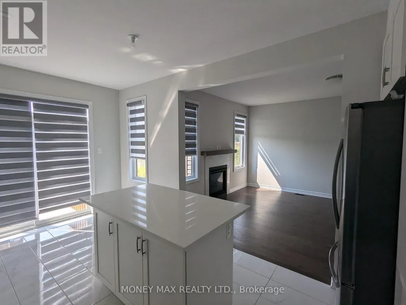
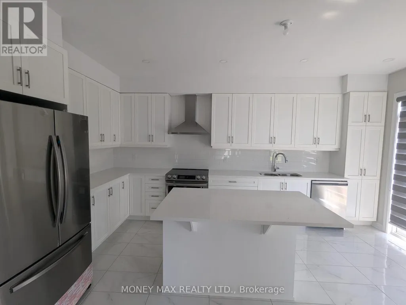
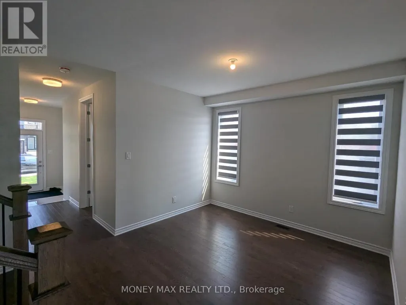
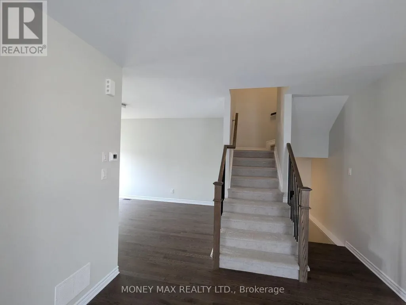
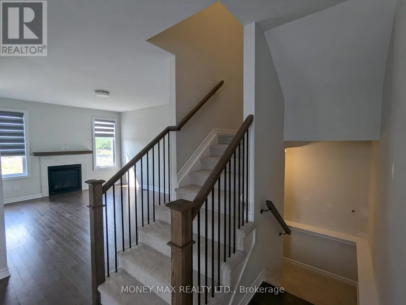
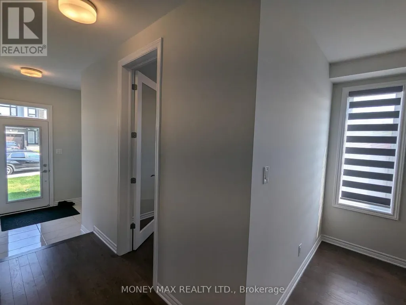
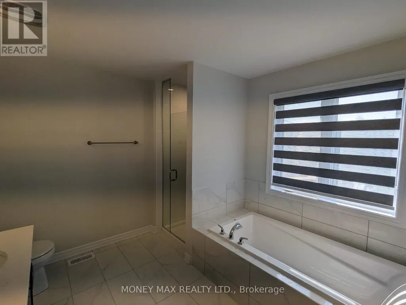
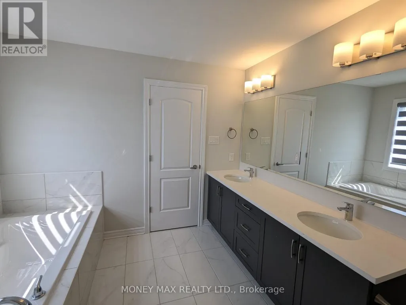
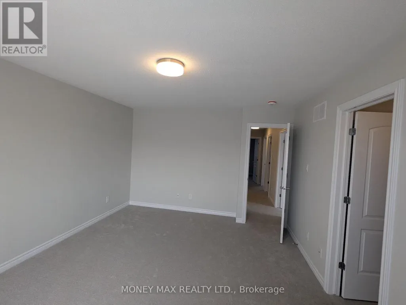
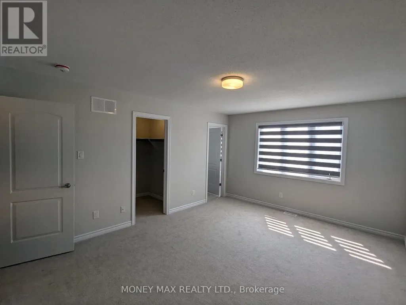
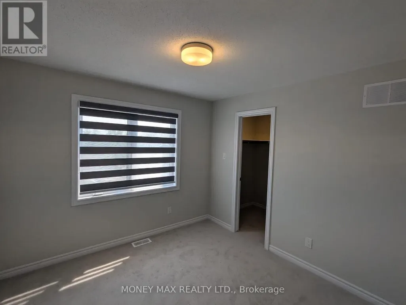
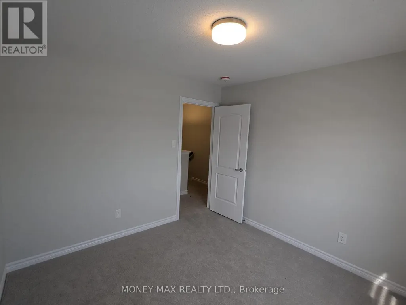
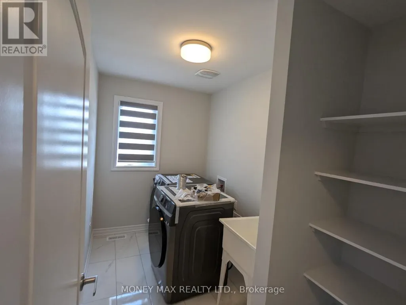
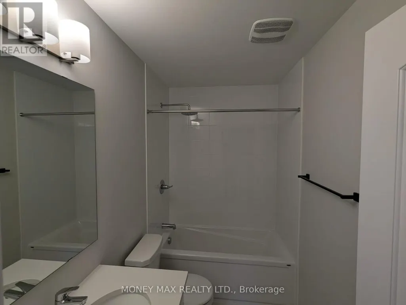
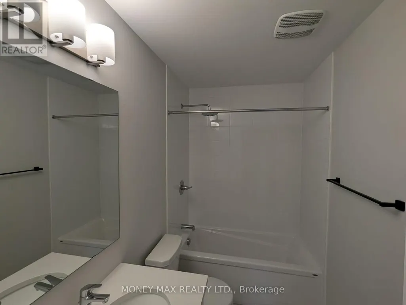
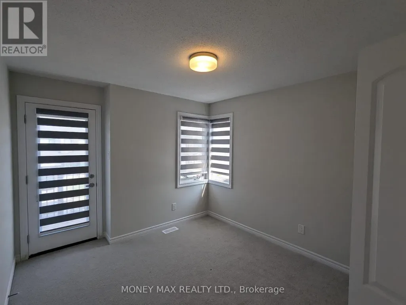
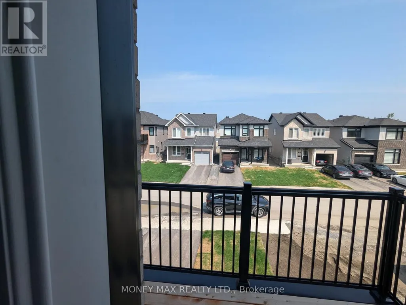
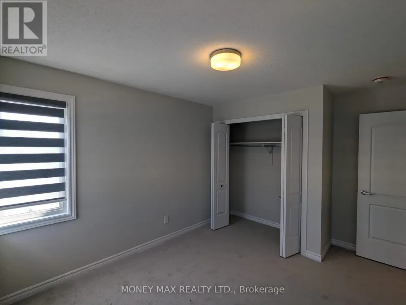
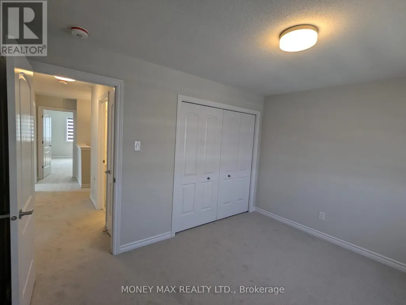
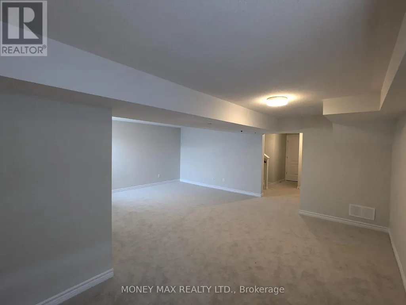
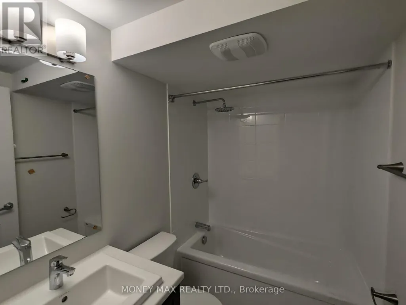
Welcome to this beautifully designed 4-bedroom home by Glenview Homes, ideally located in the heart of Orleans. Offering a perfect blend of style, comfort, and functionality, this spacious home is ideal for families looking for quality living in a desirable community. The main floor features an inviting open-concept layout with elegant hardwood and tile flooring, a cozy gas fireplace, and a bright, spacious living area. The modern kitchen is equipped with high-end appliances, ample cabinetry, and a beautiful quartz countertop, making it perfect for everyday living and entertaining. The second floor offers four spacious bedrooms, each providing generous living space and walk-in closet options. A convenient second-floor laundry room adds practicality to the home's thoughtful design. The primary bedroom features a large walk-in closet and a private ensuite bathroom, creating a comfortable retreat. The fully finished basement provides additional living space with a large recreation room and a full bathroom, perfect for a family room, entertainment area, home office, or guest space.Highlights:4 spacious bedrooms Primary bedroom with walk-in closet and private ensuite High-end kitchen appliances Quartz countertops Hardwood and tile flooring Gas fireplace on the main floor Second-floor laundry Fully finished basement Recreation room and full bathroom in basement Deposit: $6,800Prime location in the heart of Orleans. A fantastic opportunity to live in a spacious, elegant, and family-friendly home in one of Orleans' desirable neighborhoods. (id:7434)
General Features
| Property Type | Single Family |
|---|---|
| Lease | 3400.00 |
| CommunityName | 2012 - Chapel Hill South - Orleans Village |
| Building Appliances | Garage door opener remote(s) |
| Building Cooling Type | Central air conditioning, Air exchanger |
| Location Description | Cross Streets: Ave de Lamarche/ Beaugency st. ** Directions: From Innes Rd., turn onto Ave de Lamarche, Turn left onto Beaugency St. |
| Parking Space Total | 3 |
| Foundation Type | Poured Concrete |
| Building Type | House |
| Ownership Type | Freehold |
| Building.StoriesTotal | 2 |
Interior Features
| Building Fireplace Present | True |
|---|---|
| Building Heating Type | Forced air |
| Building Heating Fuel | Natural gas |
| Basement Development | Finished |
| Basement Type | Full (Finished) |
| Construction Style Attachment | Detached |
| Living Area Range | 1500 |
| Bedrooms | 4 |
Exterior Features
| Sewer | Sanitary sewer |
|---|---|
| Exterior Finish | Brick, Vinyl siding |
Room Details
| Room | Dimensions | Level | Flooring | Details |
|---|---|---|---|---|
| Bedroom | 3.04 m x 3.04 m | Second level | 3.04 m | |
| Bedroom 2 | 3.65 m x 3.04 m | Second level | 3.04 m | |
| Bedroom 3 | 3.04 m x 3.04 m | Second level | 3.04 m | |
| Den | 2.56 m x 2.38 m | Main level | 2.38 m | |
| Dining room | 3.07 m x 2.43 m | Main level | 2.43 m | |
| Eating area | 3.4 m x 3.22 m | Main level | 3.22 m | |
| Kitchen | 3.07 m x 2.69 m | Main level | 2.69 m | |
| Living room | 4.9737 m x 3.65 m | Main level | 3.65 m | |
| Primary Bedroom | 4.97 m x 3.7 m | Second level | 3.7 m | |
| Recreational, Games room | 6.62 m x 5.61 m | Basement | 5.61 m |
Amenities
- Views
- New Construction
- Adult 55+
- Lease To Own
- No Strata Fees
- Furnished
- Primary On Main
- Air Conditioning
- Seller Finance
- Green
- Fixer Upper
- Horse
- Golf
- Fireplace
- Deck
- Garage
- Basement
- Pool

Property vs Single Family Average in K1W 0T2
In The Neighbourhood
Open House
Ottawa
$ 749,900
5934 Gladewoods Place
Ottawa, ON K1W1G5
- Type
- Single Family
- Rooms
- 3 Beds + 2.5 Baths
LOCKE REAL ESTATE INC.
Just Listed
Ottawa
$ 884,900
2117 Sandy Oaks Drive
Ottawa, ON K1W1H6
- Type
- Single Family
- Rooms
- 4 Beds + 2.5 Baths
ROYAL LEPAGE INTEGRITY REALTY
Open House
Ottawa
$ 885,000
2093 Auburn Ridge Drive
Ottawa, ON K1W1H7
- Type
- Single Family
- Rooms
- 3 Beds + 3 Baths
RE/MAX HALLMARK REALTY GROUP
Ottawa
$ 879,000
1960 Rolling Brook Drive
Ottawa, ON K1W1C5
- Type
- Single Family
- Rooms
- 3 Beds + 2.5 Baths
COMFREE
Ottawa
$ 835,000
2147 Mer Bleue Road
Ottawa, ON K4A3T9
- Type
- Single Family
- Rooms
- 3 Beds + 2 Baths
CENTURY 21 ACTION POWER TEAM LTD.
Ottawa
$ 799,900
124 Des Aubrais Crescent
Ottawa, ON K1W1H2
- Type
- Single Family
- Rooms
- 3 Beds + 3.5 Baths
CENTURY 21 SYNERGY REALTY INC.
Ottawa
$ 789,000
2545 Page Road
Ottawa, ON K1W1E5
- Type
- Single Family
- Rooms
- 4 Beds + 2.5 Baths
INNOVATION REALTY LTD.
Ottawa
$ 3,400
101 Lumen Place
Ottawa, ON K1W0S8
- Type
- Single Family
- Rooms
- 3 Beds + 3.5 Baths
ROYAL LEPAGE INTEGRITY REALTY
Ottawa
$ 874,900
2104 Sandy Oaks Drive
Ottawa, ON K1W1H5
- Type
- Single Family
- Rooms
- 5 Beds + 3.5 Baths
RE/MAX HALLMARK REALTY GROUP
Ottawa
$ 1,039,000
1011 Carden Lane
Ottawa, ON K1W0N3
- Type
- Single Family
- Rooms
- 4 Beds + 3.5 Baths
SOLID ROCK REALTY
Ottawa
$ 739,990
6161 Lariviere Crescent
Ottawa, ON K1W1C7
- Type
- Single Family
- Rooms
- 3 Beds + 2.5 Baths
RE/MAX ABSOLUTE WALKER REALTY
Ottawa
$ 899,900
2370 Le Ruisseau Circle
Ottawa, ON K1W1K8
- Type
- Single Family
- Rooms
- 4 Beds + 3.5 Baths
AVENUE NORTH REALTY INC.

 All information deemed reliable but not guaranteed. All properties are subject to prior sale, change or withdrawal. Neither listing broker(s) or information provider(s) shall be responsible for any typographical errors, misinformation, misprints and shall be held totally harmless. Listing(s) information is provided for consumer's personal, non-commercial use and may not be used for any purpose other than to identify prospective properties consumers may be interested in purchasing. The data relating