
Open House Sat, Sep 12th 02:00 PM - 04:00 PM
Address
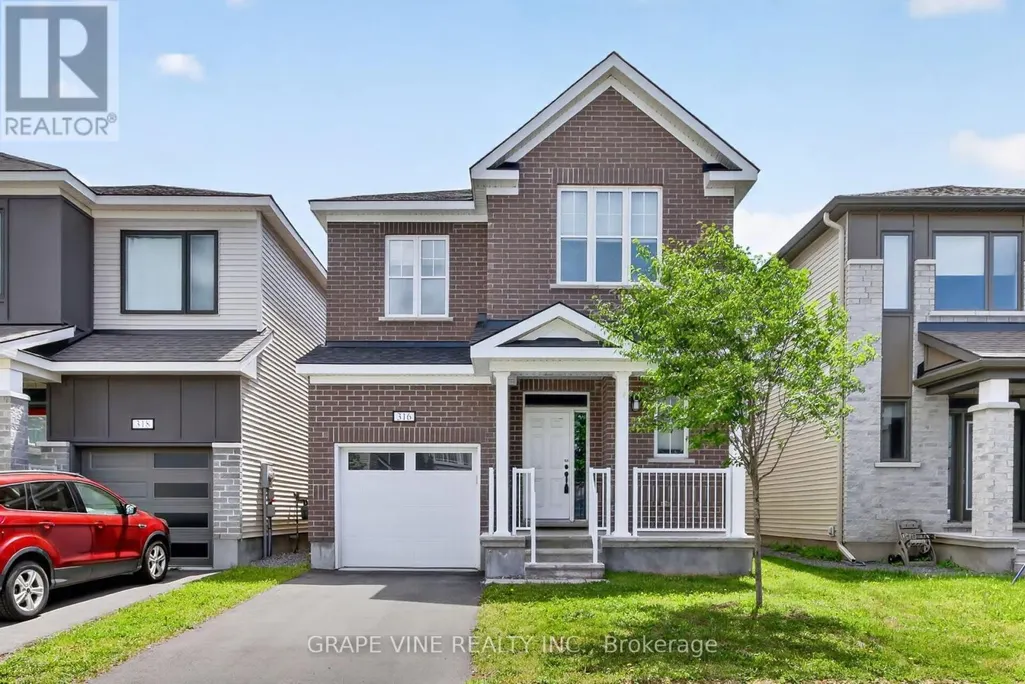
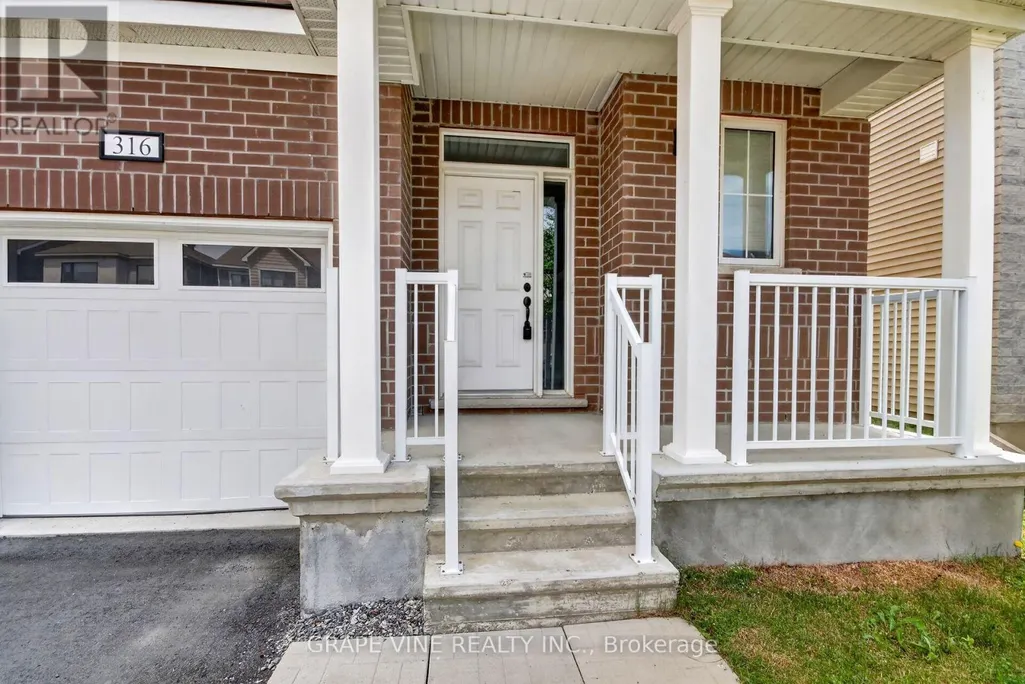
316 Crossway Terrace, Ottawa, ON
Price
$ 774,800
Open House Sat, Sep 12th 02:00 PM - 04:00 PM
Property Attributes
- ID#X13698012
- TypeSingle Family
- Listing Status Active
- MunicipalityOttawa
- CityOttawa
- Area8211 - Stittsville (North)
- Neighbourhood8211 - Stittsville
- Postal CodeK2J 5X9
- Style
- Price$ 774,800
- Bedrooms4
- Bathrooms2
- Half Bathrooms1
Data Source:
Canadian Real Estate Association (CREA)
Property Description
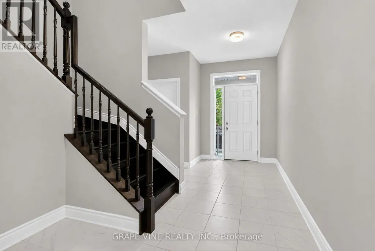
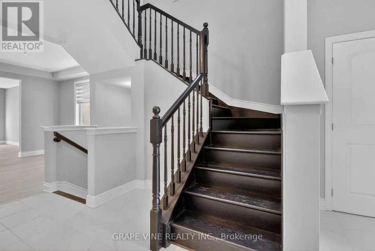
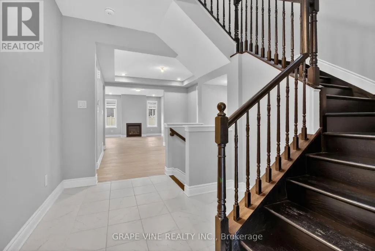
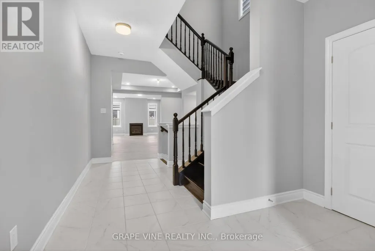
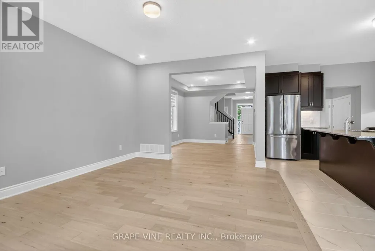
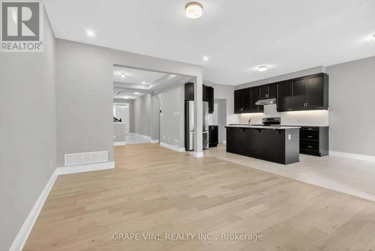
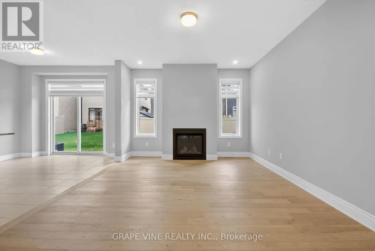
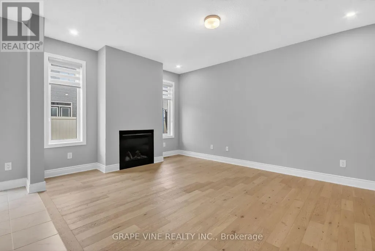
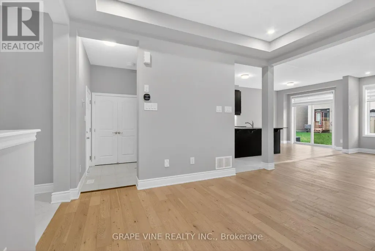
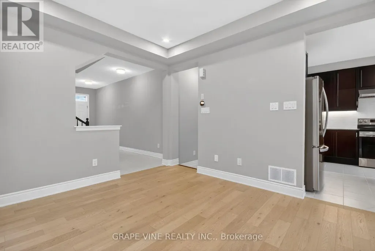
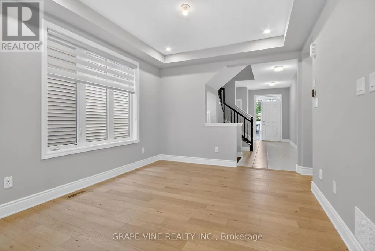
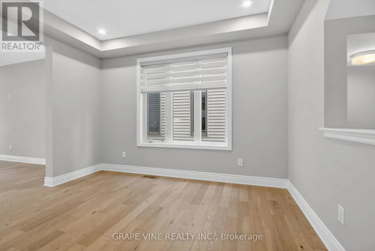
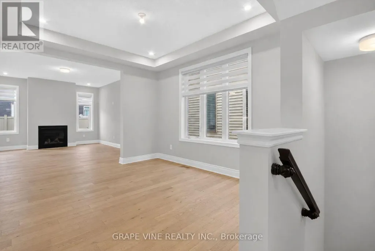
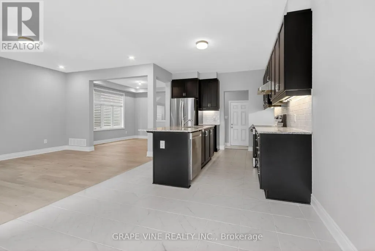
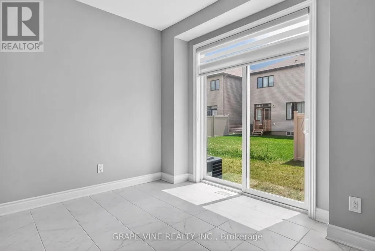
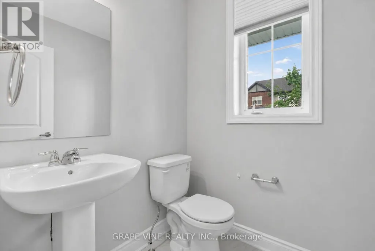
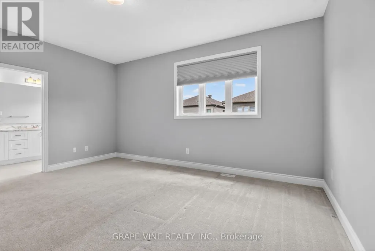
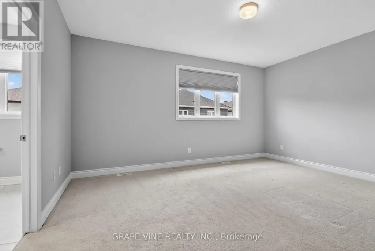
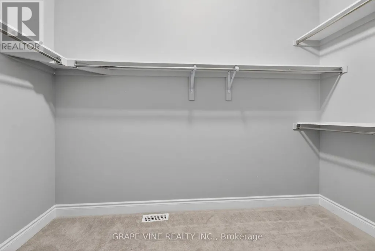
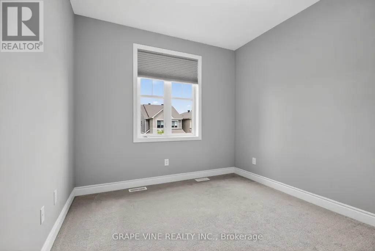
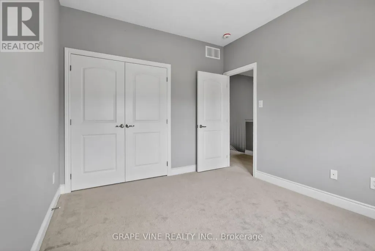
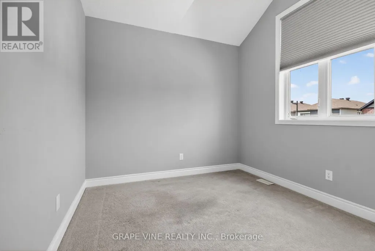
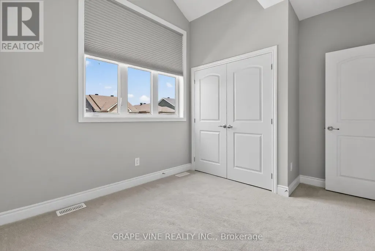
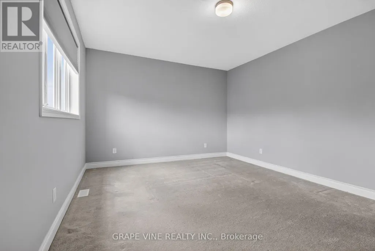
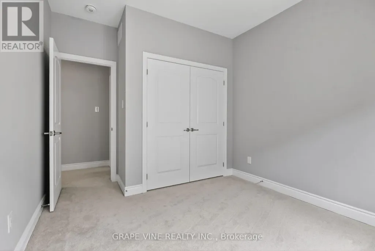
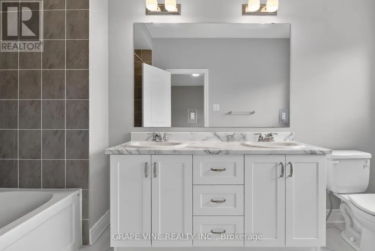
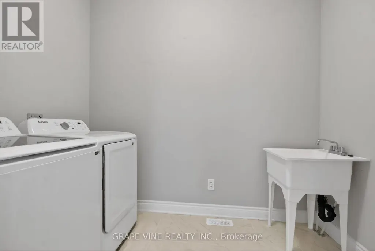
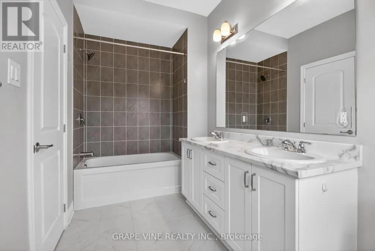
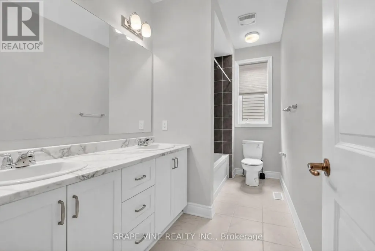
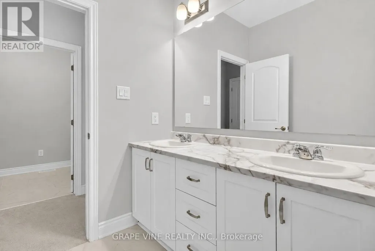
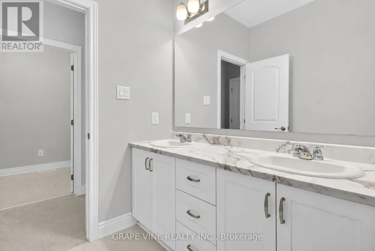
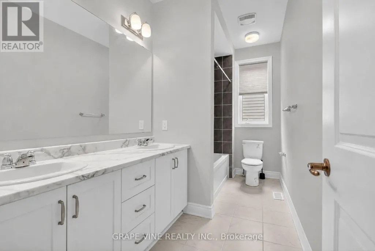
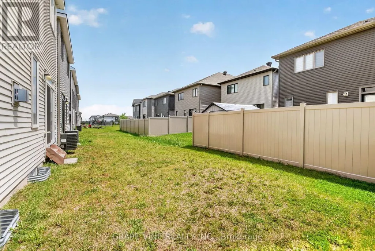
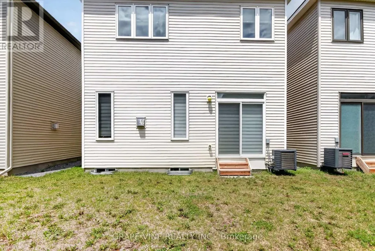
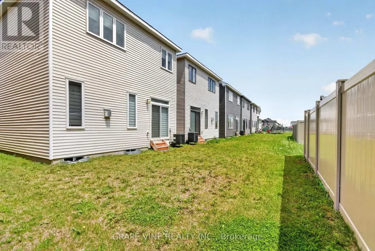
Beautiful open-concept Mattamy Wintergreen model located in the highly sought-after community of Stittsville North. This stunning 4-bedroom, 2.5-bath detached home offers over 2,100 sq. ft. of above-grade living space and features 9-foot ceilings on the main floor. The inviting main level boasts ceramic tile flooring in the foyer, kitchen, and bathrooms, along with gleaming hardwood throughout the principal living areas. Enjoy a spacious dining room, a bright and expansive great room with a cozy gas fireplace, and a well-appointed kitchen featuring a large granite island with breakfast bar, ample cabinetry, and a separate breakfast area-perfect for family living and entertaining. Upstairs, the generous primary bedroom includes a walk-in closet and a luxurious 4-piece ensuite bathroom. Three additional well-sized bedrooms, a full 4-piece bathroom, and a convenient second-floor laundry room complete the upper level. Ideally located close to Tanger Outlets, Canadian Tire Centre, major highway access, restaurants, schools, and other amenities. A wonderful opportunity to own a beautiful family home in one of Stittsville's most desirable neighbourhoods. (id:7434)
General Features
| Property Type | Single Family |
|---|---|
| CommunityName | 8211 - Stittsville (North) |
| Building Amenities | Fireplace(s) |
| Building Appliances | Blinds, Dishwasher, Dryer, Stove, Washer, Refrigerator |
| Building Cooling Type | Central air conditioning |
| Location Description | Cross Streets: Culdaff Rd. and Crossway Terrace. ** Directions: From Stittsville Main St. turn onto Culdaff Rd. then turn left onto Crossway Terrace, the property in on the right. |
| Parking Space Total | 2 |
| Foundation Type | Concrete |
| Building Type | House |
| Ownership Type | Freehold |
| Building.StoriesTotal | 2 |
Interior Features
| Building Fireplace Present | True |
|---|---|
| Building Heating Type | Forced air |
| Building Heating Fuel | Natural gas |
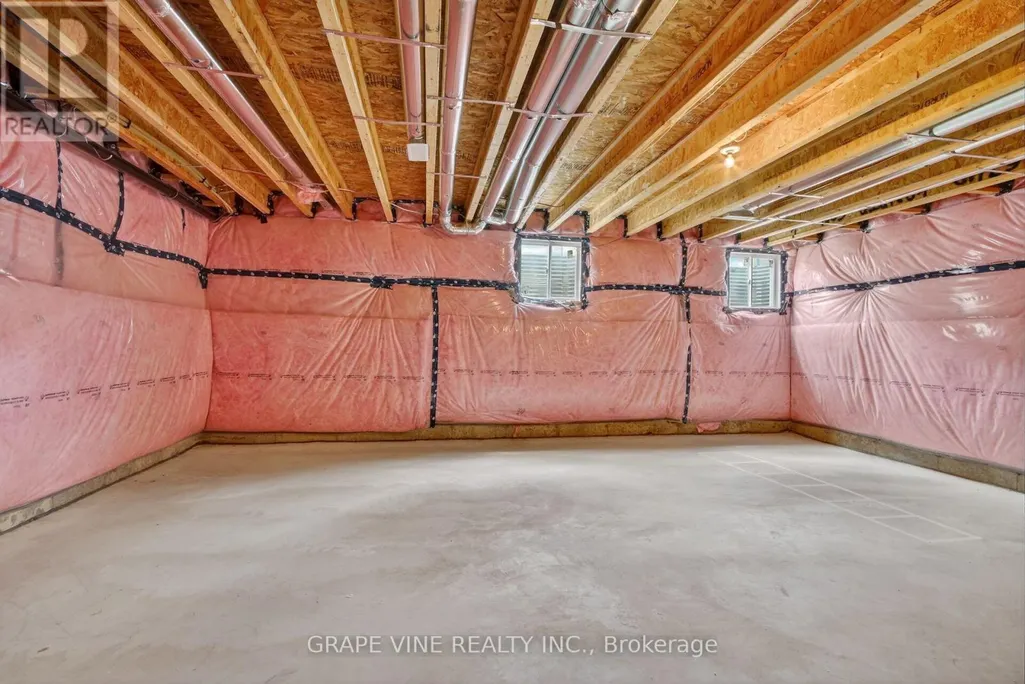
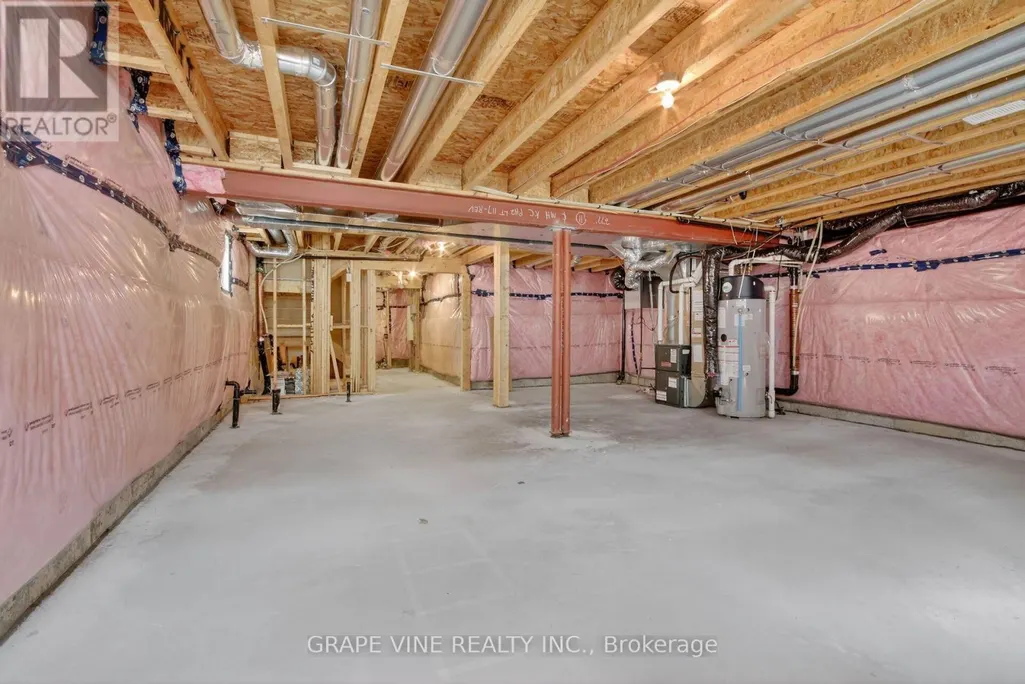
| Basement Development | Unfinished |
| Basement Type | N/A (Unfinished) |
| Construction Style Attachment | Detached |
| Living Area Range | 2000 |
| Bedrooms | 4 |
Exterior Features
| Sewer | Sanitary sewer |
|---|---|
| Exterior Finish | Brick, Vinyl siding |
Amenities
- Views
- New Construction
- Adult 55+
- Lease To Own
- No Strata Fees
- Furnished
- Primary On Main
- Air Conditioning
- Seller Finance
- Green
- Fixer Upper
- Horse
- Golf
- Fireplace
- Deck
- Garage
- Basement
- Pool

Property vs Single Family Average in K2J 5X9
Price
In The Neighbourhood
Ottawa
$ 839,000
3 Joseph Circle
Ottawa, ON K2S1B9
- Type
- Single Family
- Rooms
- 4 Beds + 4 Baths
RIGHT AT HOME REALTY
Open House
Ottawa
$ 764,900
17 Allan Moore Place
Ottawa, ON K2S2A9
- Type
- Single Family
- Rooms
- 3 Beds + 2.5 Baths
EXP REALTY
Ottawa
$ 849,900
545 Rosehill Avenue
Ottawa, ON K2S0E7
- Type
- Single Family
- Rooms
- 4 Beds + 2.5 Baths
INNOVATION REALTY LTD.
Open House
Ottawa
$ 1,124,990
26 Palmeto Court
Ottawa, ON K2S0X2
- Type
- Single Family
- Rooms
- 6 Beds + 4 Baths
POWER MARKETING REAL ESTATE INC.
Ottawa
$ 899,000
1134 Stittsville Main Street
Ottawa, ON K2S0B9
- Type
- Single Family
- Rooms
- 5 Beds + 3 Baths
COLDWELL BANKER FIRST OTTAWA REALTY
Ottawa
$ 2,995
250 Tempest Drive
Ottawa, ON K2S0K5
- Type
- Single Family
- Rooms
- 4 Beds + 3.5 Baths
RIGHT AT HOME REALTY
Ottawa
$ 1,149,000
43 Cento Way
Ottawa, ON K2S0W4
- Type
- Single Family
- Rooms
- 5 Beds + 4.5 Baths
ROYAL LEPAGE INTEGRITY REALTY
Ottawa
$ 949,000
163 Sonesta Circle
Ottawa, ON K2S0H1
- Type
- Single Family
- Rooms
- 4 Beds + 2.5 Baths
COLDWELL BANKER FIRST OTTAWA REALTY
Ottawa
$ 979,900
101 Kittiwake Drive
Ottawa, ON K2S1Z8
- Type
- Single Family
- Rooms
- 4 Beds + 3 Baths
HOUSESIGMA INC
Ottawa
$ 749,999
1782 Maple Grove Road
Ottawa, ON K2S0P4
- Type
- Single Family
- Rooms
- 3 Beds + 2.5 Baths
INNOVATION REALTY LTD.
Ottawa
$ 649,900
512 Cherokee Way
Ottawa, ON K2S0H5
- Type
- Single Family
- Rooms
- 3 Beds + 2.5 Baths
CENTURY 21 SYNERGY REALTY INC.
Ottawa
$ 749,900
14 Sweetbay Circle
Ottawa, ON K2S0W8
- Type
- Single Family
- Rooms
- 3 Beds + 2.5 Baths
RE/MAX AFFILIATES MARQUIS

 All information deemed reliable but not guaranteed. All properties are subject to prior sale, change or withdrawal. Neither listing broker(s) or information provider(s) shall be responsible for any typographical errors, misinformation, misprints and shall be held totally harmless. Listing(s) information is provided for consumer's personal, non-commercial use and may not be used for any purpose other than to identify prospective properties consumers may be interested in purchasing. The data relating