
Address
336 Kedey Island, Ottawa, ON
Price
$ 279,900
Property Attributes
- ID#X13561956
- TypeSingle Family
- Listing Status Active
- MunicipalityOttawa
- CityOttawa
- Area9401 - Fitzroy
- Neighbourhood9401 - Fitzroy
- Postal CodeK0A 1X0
- StyleLog house/cabin
- Price$ 279,900
- Bedrooms1
- Bathrooms0
- Half Bathrooms0
Data Source:
Canadian Real Estate Association (CREA)
Property Description
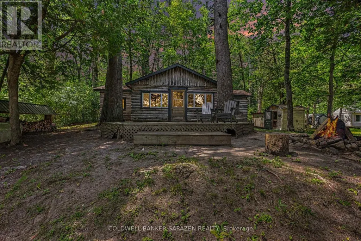
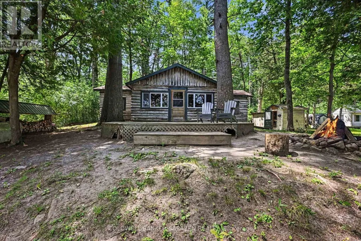
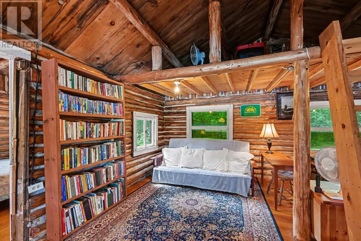
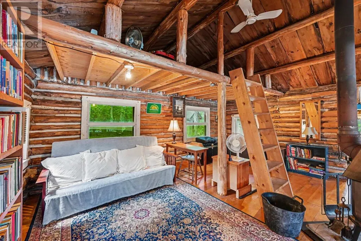
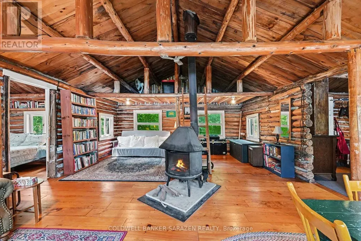
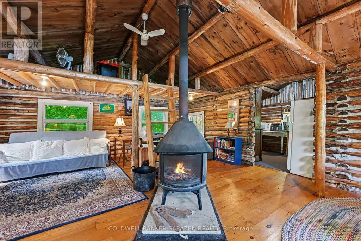
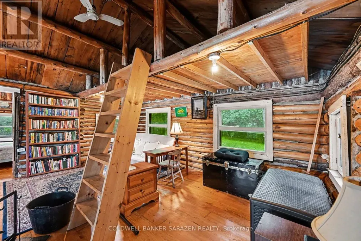
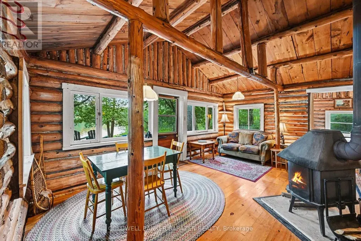
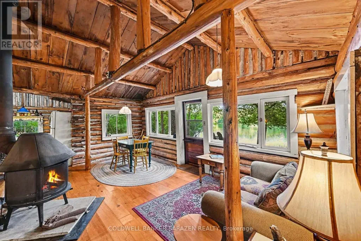
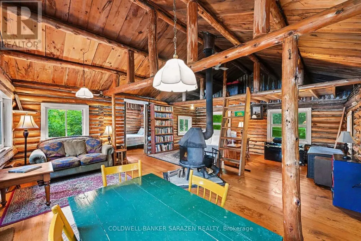
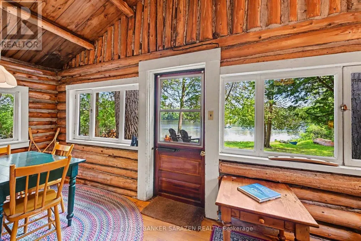
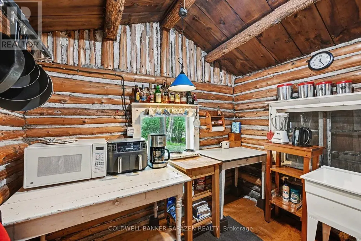
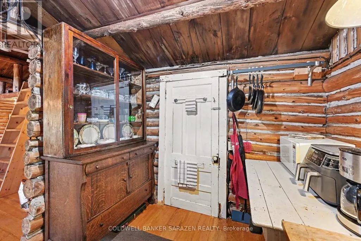
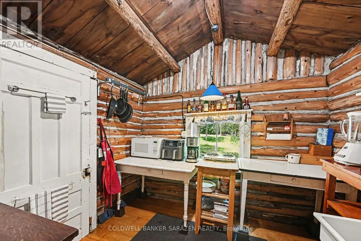
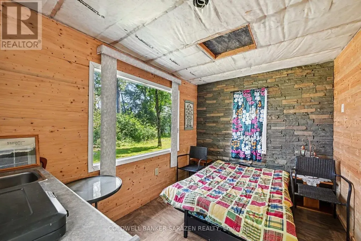
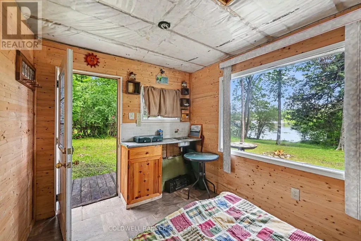
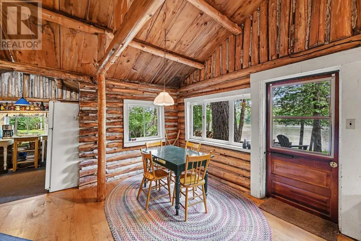
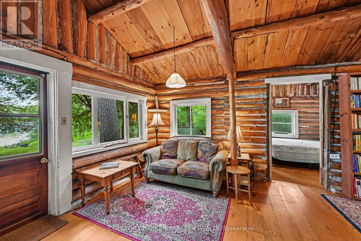
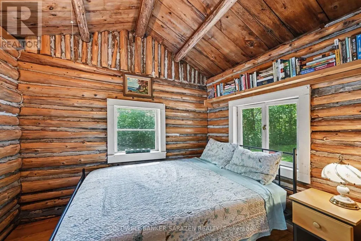
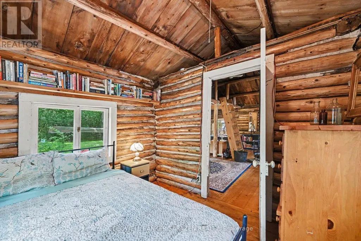
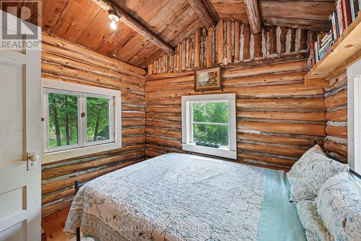
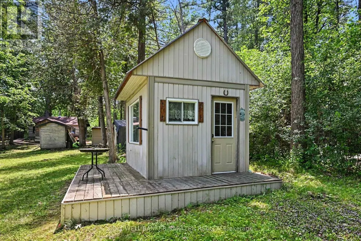
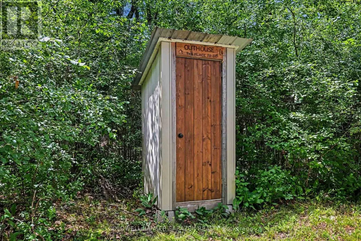
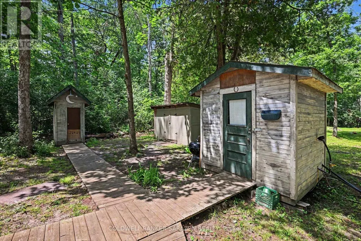
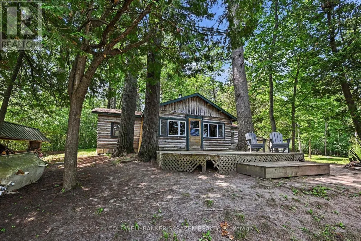
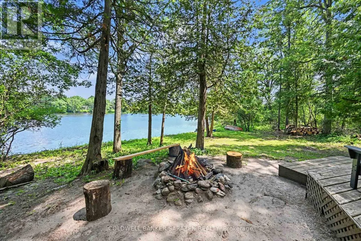
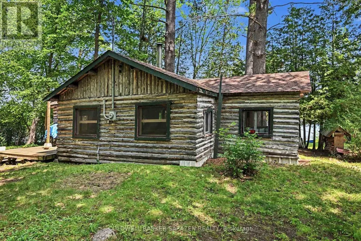
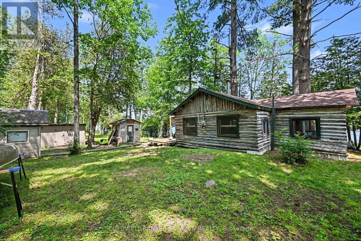
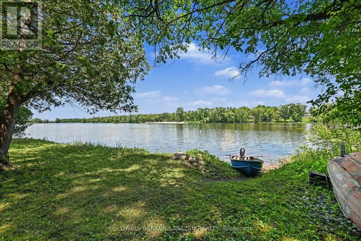
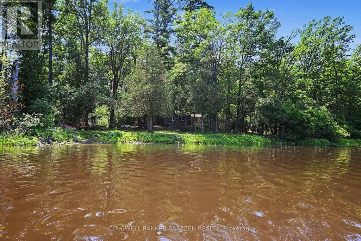
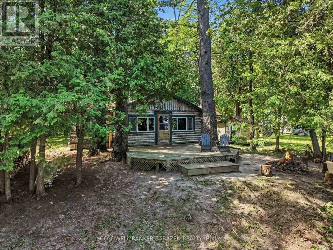
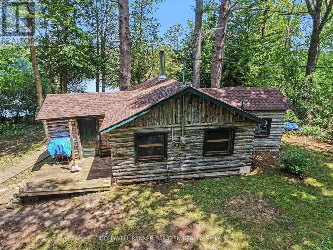
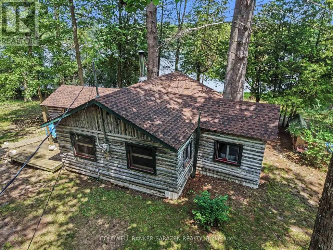
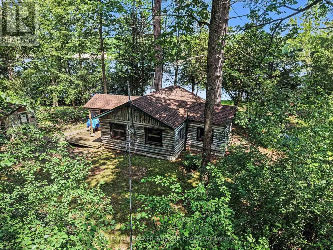
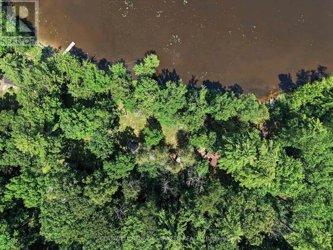
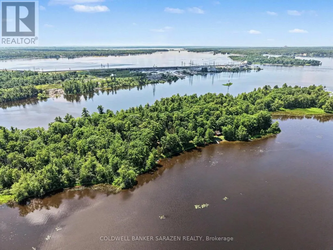
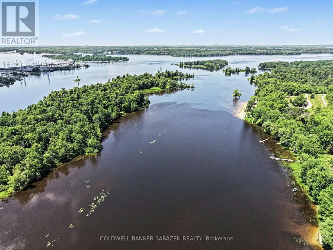
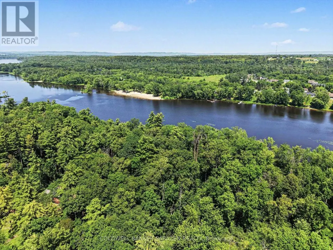
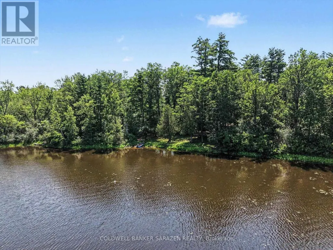
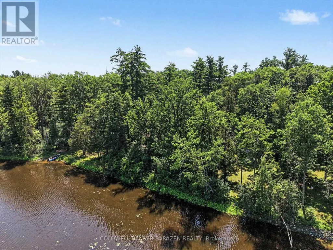
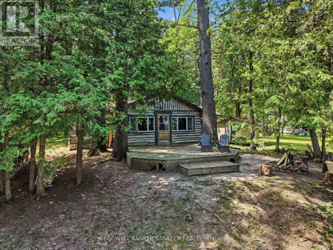
This quiet retreat is cute as a button! A rare opportunity to own just under 200 feet of waterfront on the Ottawa River. Welcome to Kedey Island located just off the shores of Fitzroy Harbour. A quick paddle by canoe, kayak, or paddle board will get you to these 2 properties which are being sold together to give you maximum waterfront with added flexibility for your future! A lovely rustic peaceful feeling greets you at the door in the main log cabin which surrounds you with log, pine floors, a wood stove for winter comfort, and a cute loft for all of your storage. Between the 2 properties there are several outbuildings including a bunkie, outhouse, and multiple small sheds. (id:7434)
General Features
| Features | Irregular lot size, Guest Suite |
|---|---|
| Easement | Unknown, None |
| Property Type | Single Family |
| CommunityName | 9401 - Fitzroy |
| Building Amenities | Fireplace(s) |
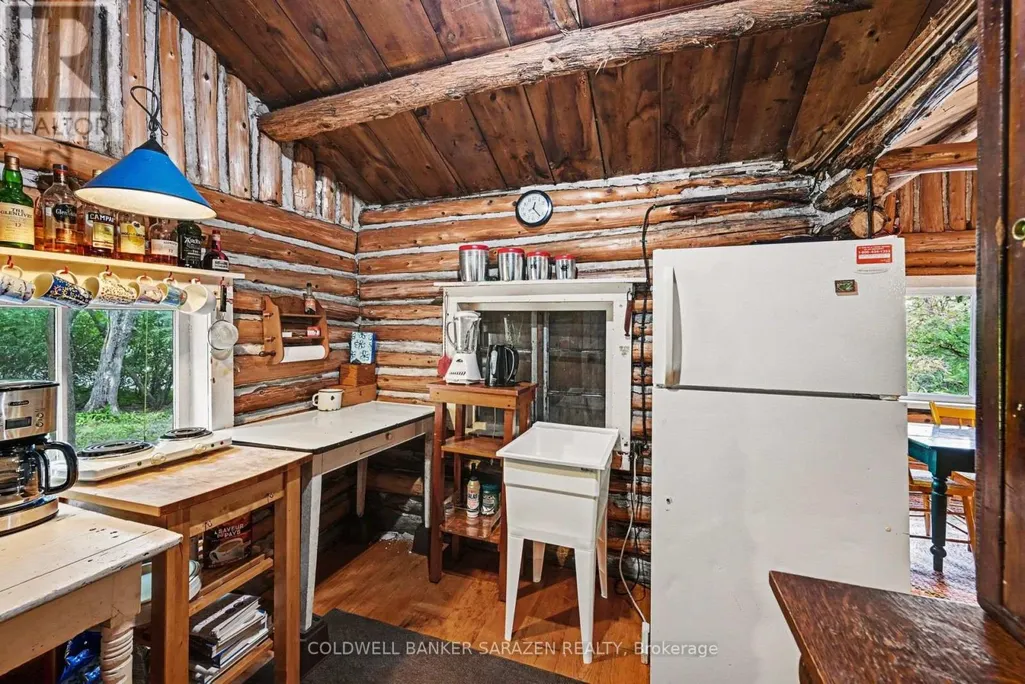
| Building Appliances | Barbeque, Microwave, Stove, Refrigerator |
| Building Architectural Style | Log house/cabin |
| Building Cooling Type | None |
| Location Description | Cross Streets: Crossland Drive. ** Directions: Access only from boat. From Crossland Drive in Fitzroy Harbour to boat launch. |
| Foundation Type | Block |
| Building Type | House |
| Ownership Type | Freehold |
Interior Features
| Building Fireplace Present | True |
|---|---|
| Building Heating Type | Other |
| Building Heating Fuel | Wood |
| Basement Type | None |
| Construction Style Attachment | Detached |
| Bedrooms | 1 |
Exterior Features
| Water Front Name | Ottawa River |
|---|---|
| Water Front Type | Waterfront on river |
| ViewType | View of water, Direct Water View |
| Exterior Finish | Log |
Room Details
| Room | Dimensions | Level | Flooring | Details |
|---|---|---|---|---|
| Bedroom | 2.57 m x 2.77 m | Main level | 2.77 m | |
| Dining room | 2.24 m x 3.25 m | Main level | 3.25 m | |
| Family room | 5.21 m x 3.2 m | Main level | 3.2 m | |
| Kitchen | 2.54 m x 2.85 m | Main level | 2.85 m | |
| Living room | 2.97 m x 3.25 m | Main level | 3.25 m |
Amenities
- Views
- New Construction
- Adult 55+
- Lease To Own
- No Strata Fees
- Furnished
- Primary On Main
- Air Conditioning
- Seller Finance
- Green
- Fixer Upper
- Horse
- Golf
- Fireplace
- Deck
- Garage
- Basement
- Pool

Property vs Single Family Average in K0A 1X0
Price
In The Neighbourhood
Open House
Ottawa
$ 619,900
108 Snye Court
Ottawa, ON K0A1X0
- Type
- Single Family
- Rooms
- 3 Beds + 2 Baths
RE/MAX HALLMARK REALTY GROUP
Ottawa
$ 639,900
201 Moorhead Drive
Ottawa, ON K0A1X0
- Type
- Single Family
- Rooms
- 3 Beds + 1.5 Baths
RE/MAX HALLMARK REALTY GROUP
Ottawa
$ 721,000
140 Creek Drive
Ottawa, ON K1A1X0
- Type
- Single Family
- Rooms
- 3 Beds + 1.5 Baths
RE/MAX ABSOLUTE REALTY INC.
Ottawa
$ 998,900
281 Frome Street
Ottawa, ON K0A1X0
- Type
- Single Family
- Rooms
- 4 Beds + 2.5 Baths
ROYAL LEPAGE INTEGRITY REALTY
Ottawa
$ 649,990
244 Kedey Street
Ottawa, ON K0A1X0
- Type
- Single Family
- Rooms
- 4 Beds + 3 Baths
RE/MAX HALLMARK REALTY GROUP
Ottawa
$ 599,900
102 Moorhead Drive
Ottawa, ON K0A1X0
- Type
- Single Family
- Rooms
- 3 Beds + 1.5 Baths
BENNETT PROPERTY SHOP REALTY
Ottawa
$ 3,500
244 Kedey Street
Ottawa, ON K0A1X0
- Type
- Single Family
- Rooms
- 4 Beds + 3 Baths
RE/MAX HALLMARK REALTY GROUP
Ottawa
$ 789,000
161 Old Pakenham Road
Ottawa, ON K0A1X0
- Type
- Single Family
- Rooms
- 3 Beds + 2 Baths
ROYAL LEPAGE TEAM REALTY

 All information deemed reliable but not guaranteed. All properties are subject to prior sale, change or withdrawal. Neither listing broker(s) or information provider(s) shall be responsible for any typographical errors, misinformation, misprints and shall be held totally harmless. Listing(s) information is provided for consumer's personal, non-commercial use and may not be used for any purpose other than to identify prospective properties consumers may be interested in purchasing. The data relating