
Address
119 Sierra Woods Drive, Ottawa, ON
Price
$ 899,900
Property Attributes
- ID#X13004508
- TypeSingle Family
- Listing Status Active
- MunicipalityOttawa
- CityOttawa
- Area9105 - Huntley Ward (South West)
- Neighbourhood9105 - Huntley Ward
- Postal CodeK0A 1L0
- StyleBungalow
- Price$ 899,900
- Bedrooms2
- Bathrooms2
- Half Bathrooms0
Data Source:
Canadian Real Estate Association (CREA)
Property Description
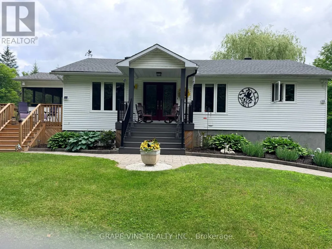
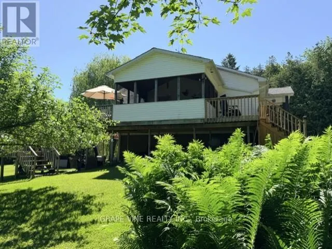
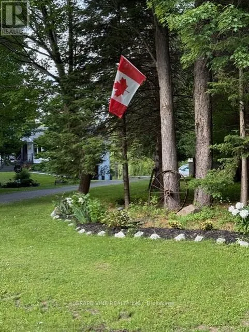
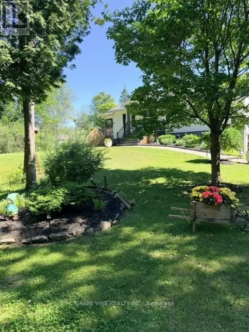
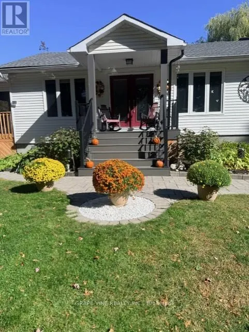
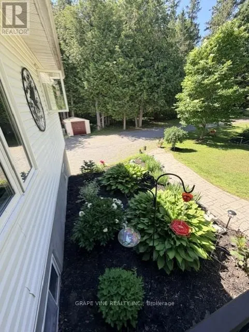
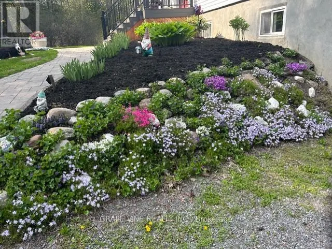
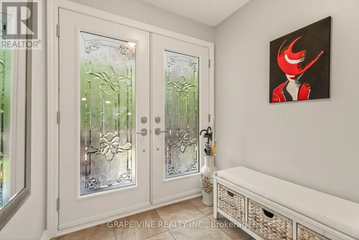
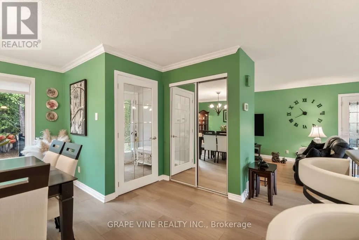
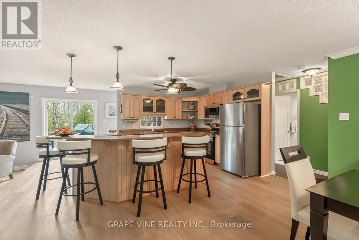
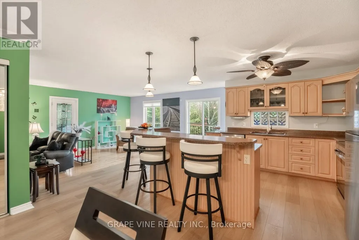
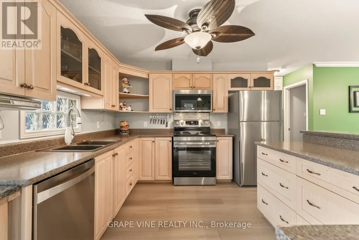
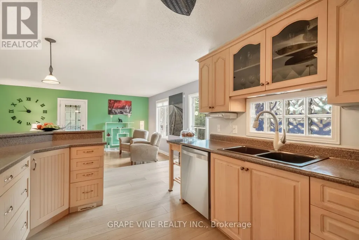
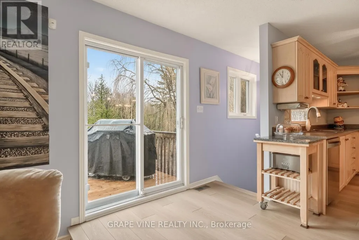
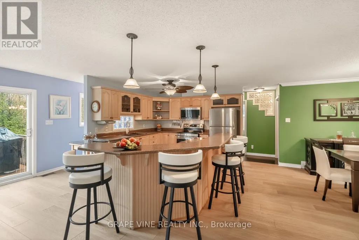
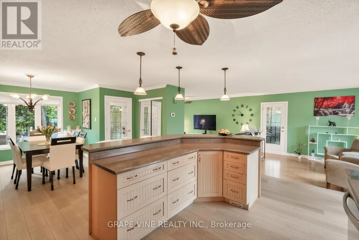
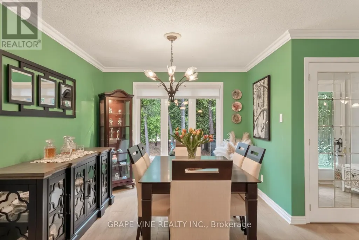
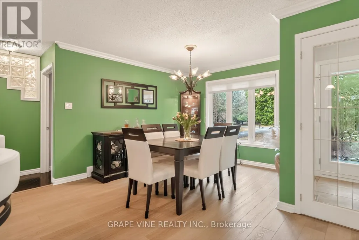
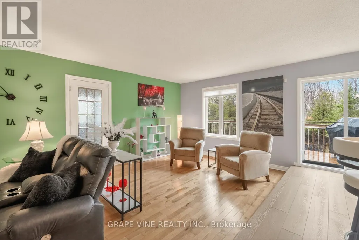
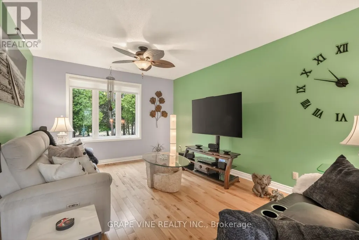
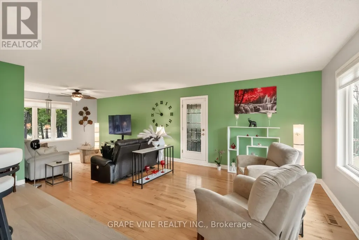
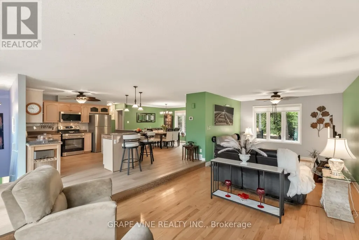
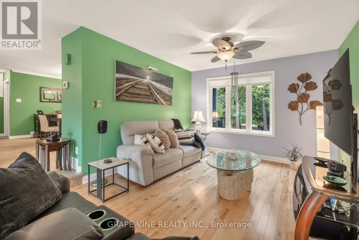
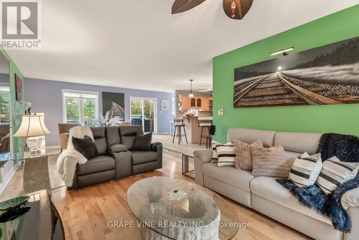
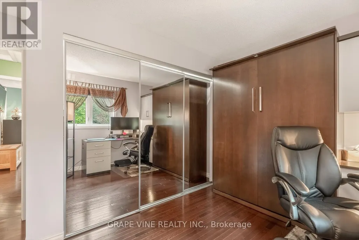
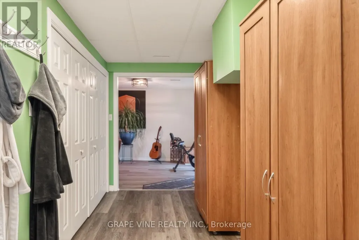
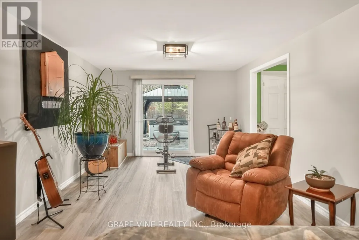
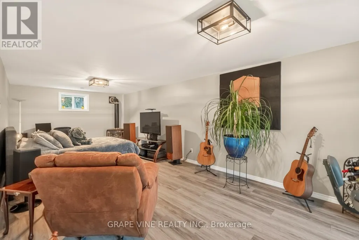
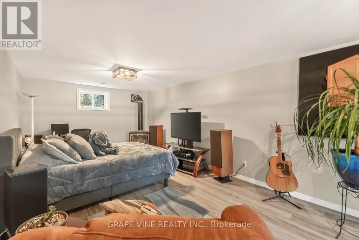
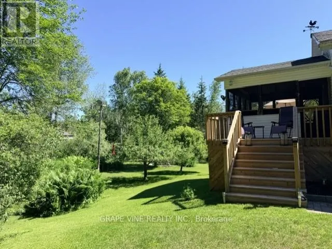
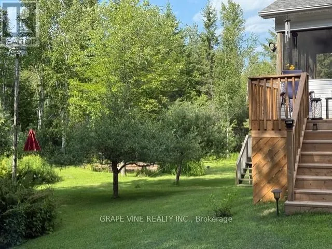
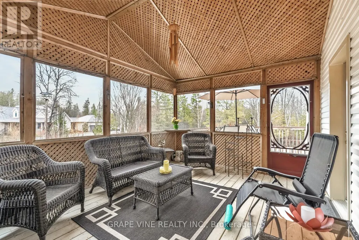
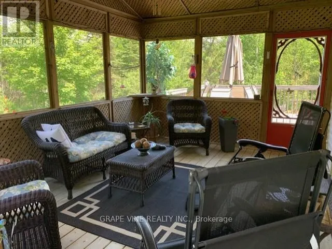
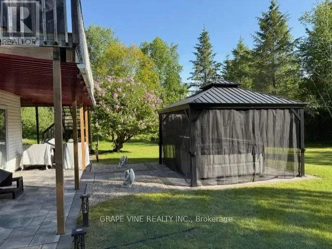
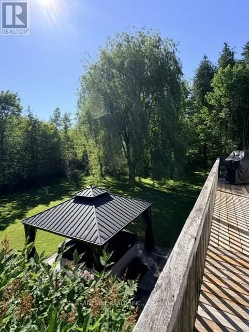
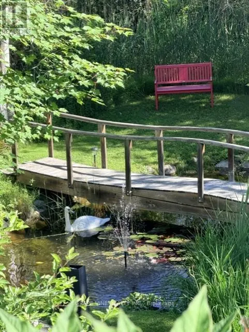
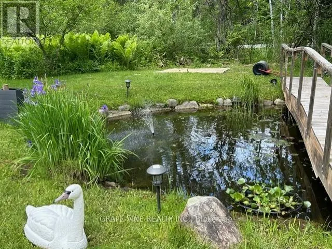
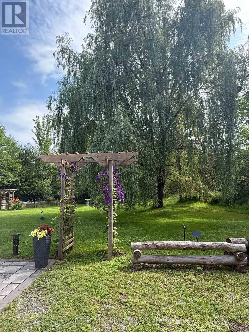
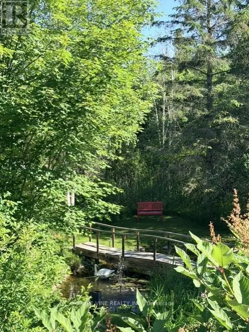
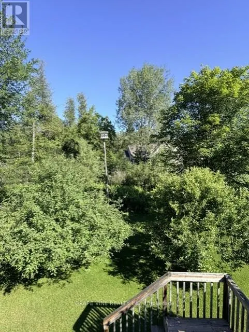
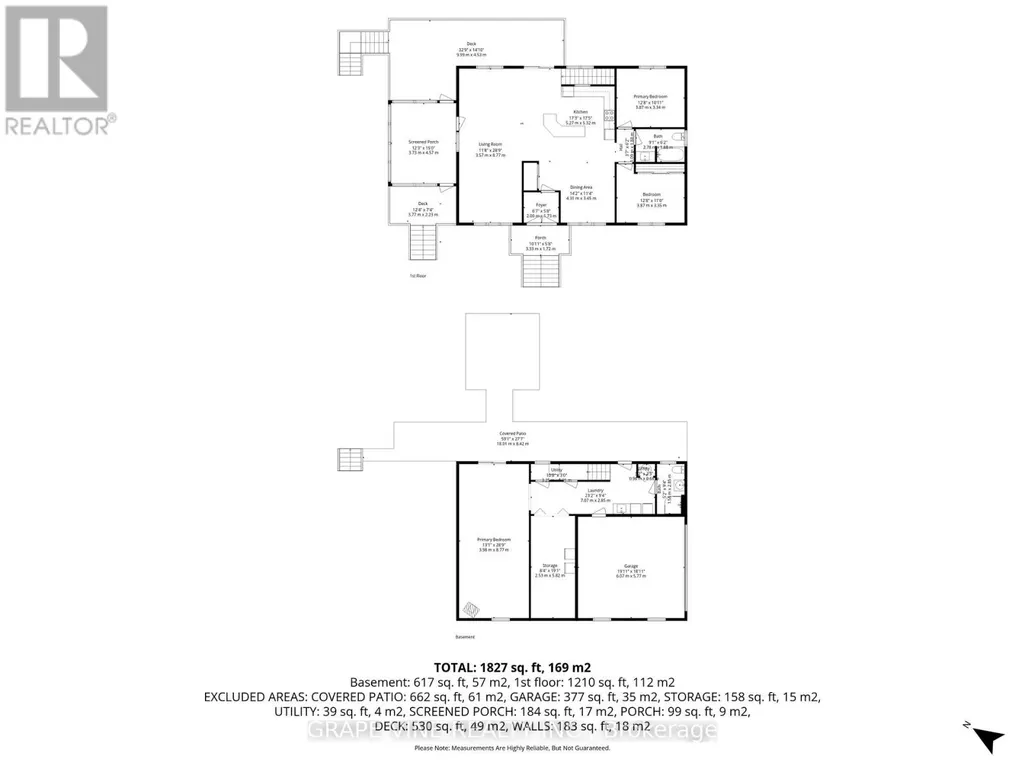
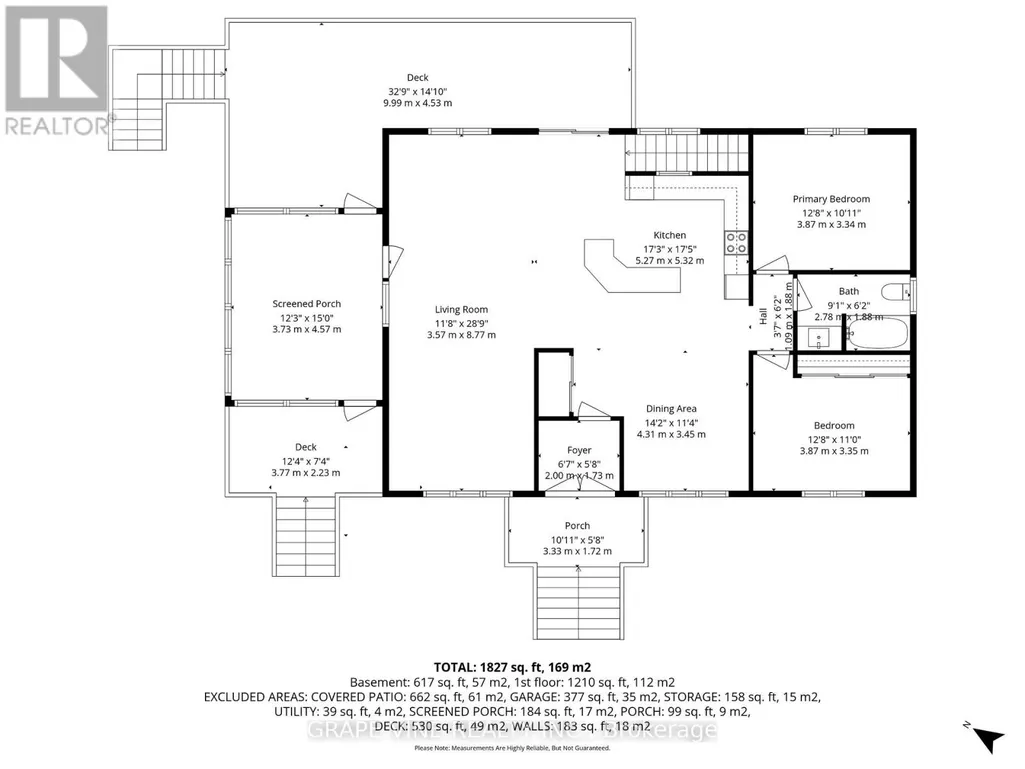
A magical setting in BEAUTIFUL Sierra Woods! Exceptional curb appeal from the extensive landscaping. Nestled on over 2.3 wooded acres, this well-maintained bungalow in desirable Sierra Woods offers an open concept floor plan for your lifestyle! Step inside to a bright and inviting layout filled with natural light. A spacious sunken living and sitting room with maple hardwood floors and large windows all overlooking this quiet neighborhood. Off the living area is the most magical room in the house with a raised 3-season screened in sun room. The dining area is ideal for everyday living and entertaining with a large window to capture the afternoon sun. The kitchen features plenty of cabinets and counter space, as well as a large 2 tier island. New fridge and stove with valid warranties. Off the kitchen are patio doors to a surround deck for BBQing and entertaining, overlooking the large, private backyard. Downstairs you will find a recreation area for entertaining and a large space with lots of storage. Included are fridge, laundry facilities and central vac. Front trek decking done in 2022. New kitchen/dining room and stairs to basement flooring in 2024. New roof in 2023. Additional highlights include, walk out patio doors to a luxurious hot tub, natural pond with bridge, raised gardens, beautiful Willow, interlocking walkways and tasteful landscaping. Don't miss your opportunity to enjoy peaceful, spacious living just outside the city. Country living but minutes to Greensmere golf course, 3k from the 417 and 10min from Kanata, Carp and Almonte. (id:7434)
General Features
| Community Features | School Bus |
|---|---|
| Property Type | Single Family |
| CommunityName | 9105 - Huntley Ward (South West) |
| Amenities | Golf Nearby |
| Building Amenities | Fireplace(s) |
| Building Appliances | Hot Tub, Central Vacuum, Garage door opener remote(s), Water Heater, Blinds, Dishwasher, Dryer, Microwave, Stove, Washer, Refrigerator |
| Building Architectural Style | Bungalow |
| Building Basement Features | Walk out |
| Building Cooling Type | Central air conditioning |
| Location Description | Cross Streets: Bear Hill. ** Directions: Take 417 to exit 155 Almonte/Carp/March Road. Turn left on March go up the hill to Bear Hill turn left, go to Sierra Woods, Turn left, go to end of street to 119. |
| Parking Space Total | 10 |
| Foundation Type | Poured Concrete |
| Building Type | House |
| Ownership Type | Freehold |
| Building.StoriesTotal | 1 |
Interior Features
| Building Fireplace Present | True |
|---|---|
| Building Heating Fuel | Propane |
| Basement Development | Finished |
| Basement Type | N/A, N/A (Finished), Full |
| Construction Style Attachment | Detached |
| Living Area Range | 1100 |
| Bedrooms | 2 |
Exterior Features
| Structure | Deck |
|---|---|
| Land Amenities | Golf Nearby |
| Landscape Features | Landscaped |
| Sewer | Septic System |
| Exterior Finish | Wood, Vinyl siding |
Room Details
| Room | Dimensions | Level | Flooring | Details |
|---|---|---|---|---|
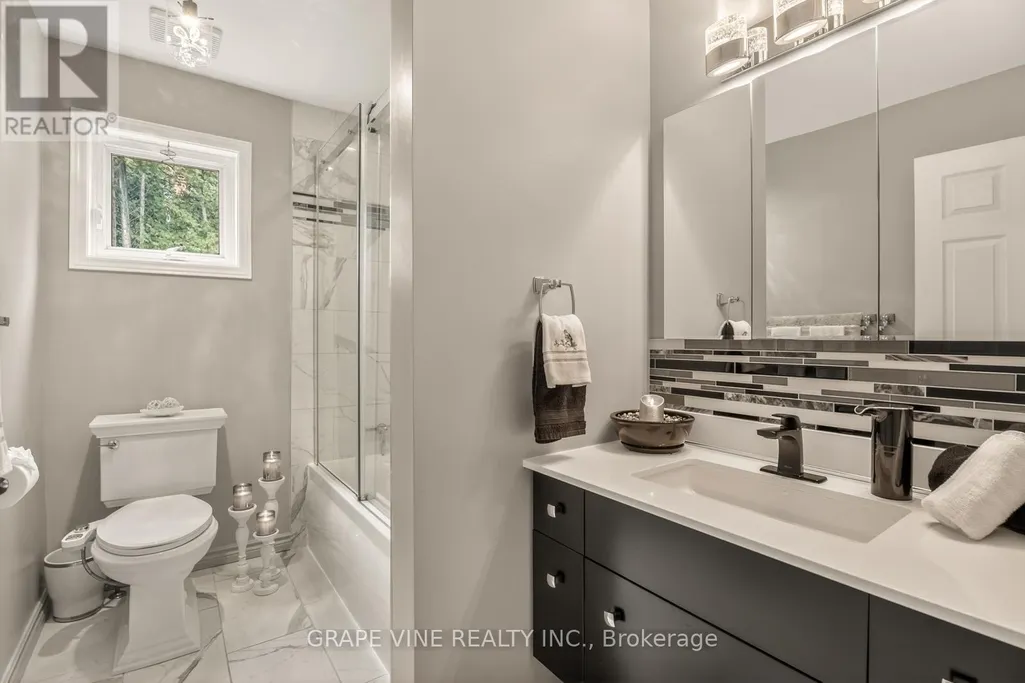
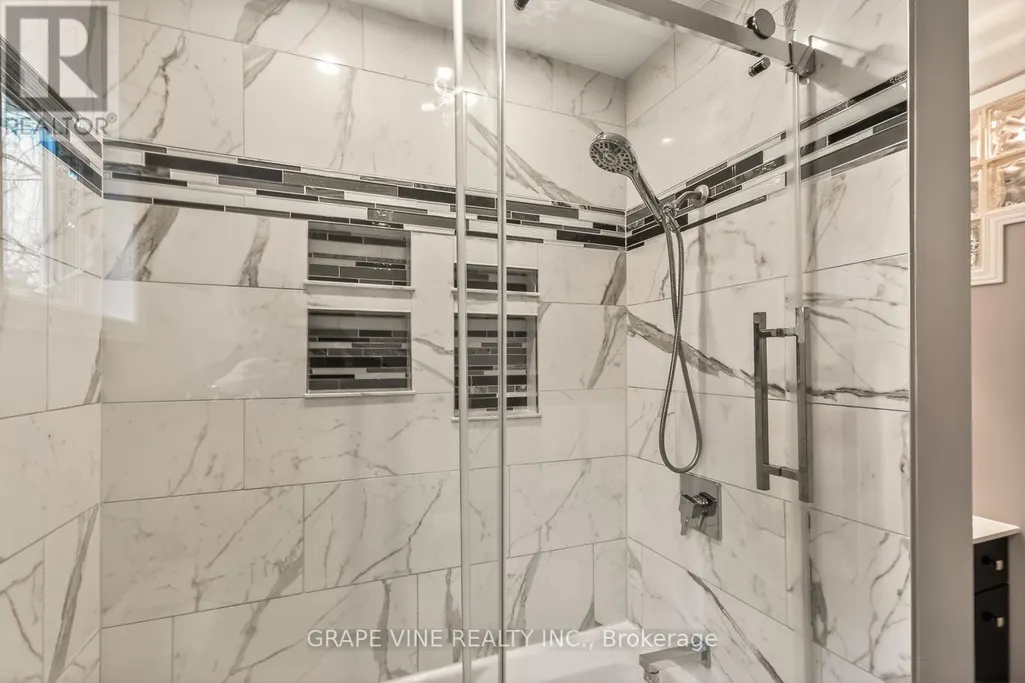
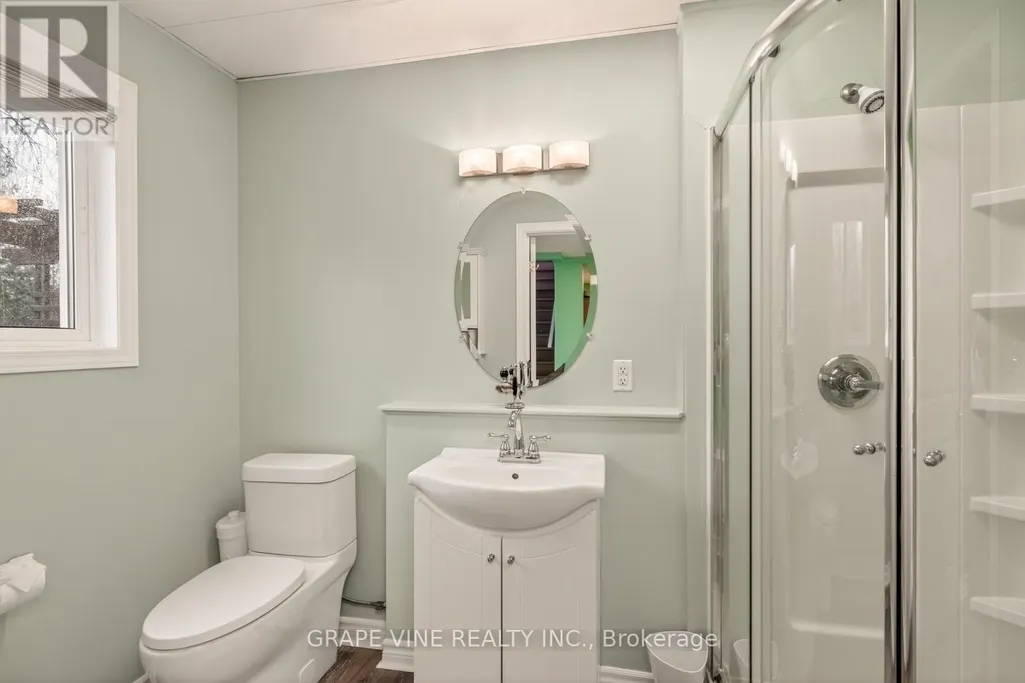
| Bathroom | 2.74 m x 1.85 m | Main level | 1.85 m | |
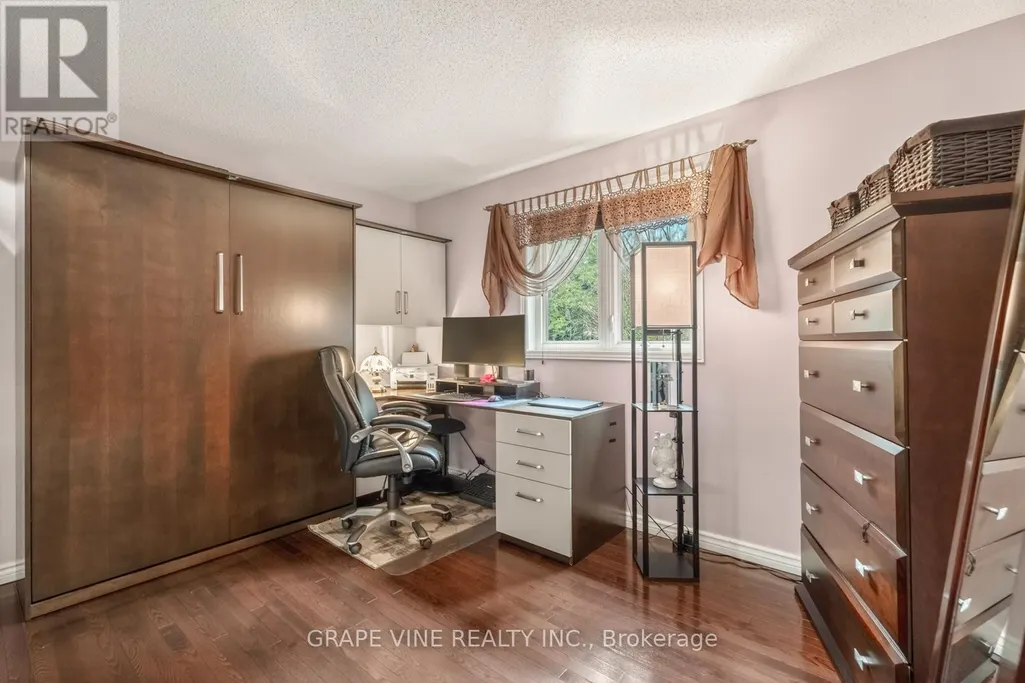
| Bedroom | 3.81 m x 3.37 m | Main level | 3.37 m | |
| Dining room | 2.71 m x 3.04 m | Main level | 3.04 m | |
| Kitchen | 5.28 m x 3.55 m | Main level | 3.55 m | |
| Laundry room | 2.87 m x 1.72 m | Lower level | 1.72 m | |
| Living room | 8.63 m x 3.68 m | Main level | 3.68 m | |
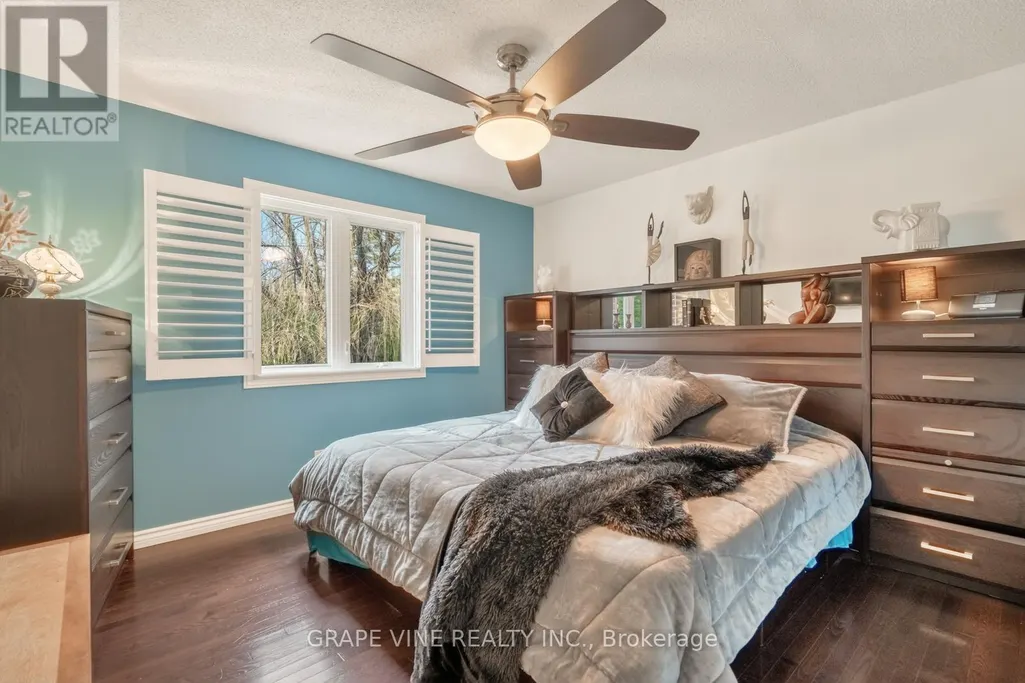
| Primary Bedroom | 3.81 m x 3.37 m | Main level | 3.37 m | |
| Recreational, Games room | 8.6 m x 3.6 m | Lower level | 3.6 m | |
| Sunroom | 4.57 m x 3.65 m | Main level | 3.65 m | |
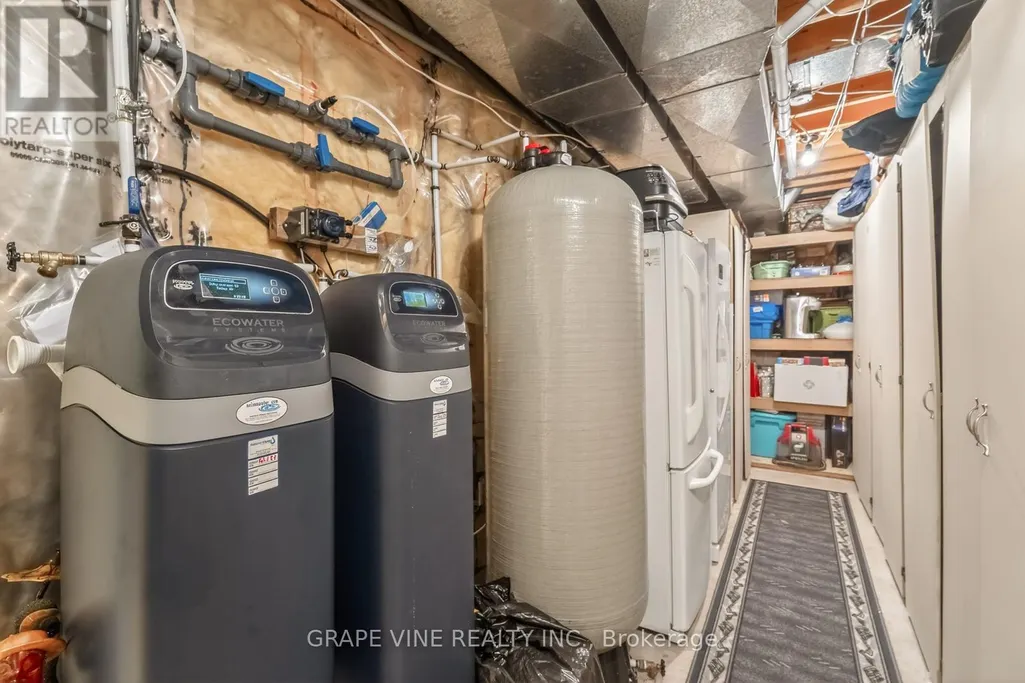
| Utility room | 4.31 m x 3.68 m | Lower level | 3.68 m |
Amenities
- Views
- New Construction
- Adult 55+
- Lease To Own
- No Strata Fees
- Furnished
- Primary On Main
- Air Conditioning
- Seller Finance
- Green
- Fixer Upper
- Horse
- Golf
- Fireplace
- Deck
- Garage
- Basement
- Pool

Property vs Single Family Average in K0A 1L0
Price
In The Neighbourhood
Just Listed
Ottawa
$ 1,539,888
562 Pennycross Lane
Ottawa, ON K0A1L0
- Type
- Single Family
- Rooms
- 7 Beds + 4 Baths
ROYAL LEPAGE INTEGRITY REALTY
Just Listed
Ottawa
$ 1,500,000
649 Upper Dwyer Hill Road
Ottawa, ON K0A1A0
- Type
- Single Family
- Rooms
- 5 Beds + 3 Baths
INNOVATION REALTY LTD.
Ottawa
$ 999,999
520 David Manchester Road
Ottawa, ON K0A1L0
- Type
- Single Family
- Rooms
- 4 Beds + 3 Baths
RE/MAX HALLMARK REALTY GROUP
Ottawa
$ 869,900
752 Corkery Road
Ottawa, ON K0A1L0
- Type
- Single Family
- Rooms
- 5 Beds + 2 Baths
INNOVATION REALTY LTD.
Ottawa
$ 975,000
132 Grey Stone Drive
Ottawa, ON K0A1L0
- Type
- Single Family
- Rooms
- 4 Beds + 2.5 Baths
ENGEL & VOLKERS OTTAWA
Ottawa
$ 1,595,000
3220 A March Road
Ottawa, ON K0A1L0
- Type
- Single Family
- Rooms
- 3 Beds + 3.5 Baths
RIVINGTON-HOWIE REALTY LTD.

 All information deemed reliable but not guaranteed. All properties are subject to prior sale, change or withdrawal. Neither listing broker(s) or information provider(s) shall be responsible for any typographical errors, misinformation, misprints and shall be held totally harmless. Listing(s) information is provided for consumer's personal, non-commercial use and may not be used for any purpose other than to identify prospective properties consumers may be interested in purchasing. The data relating